
Primary on Main


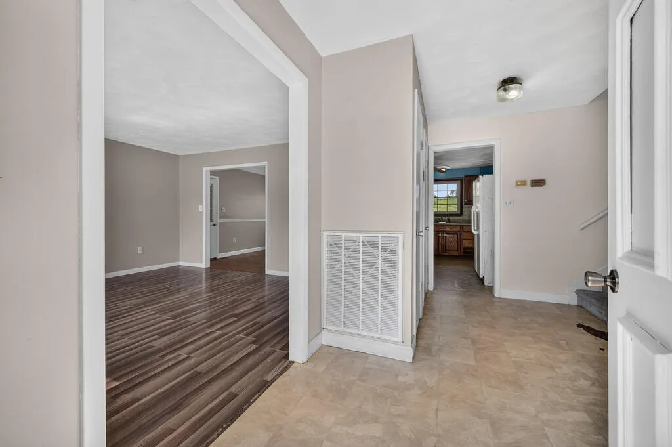
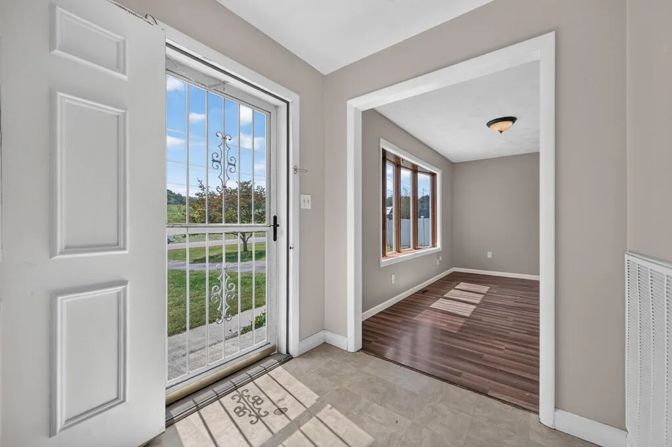
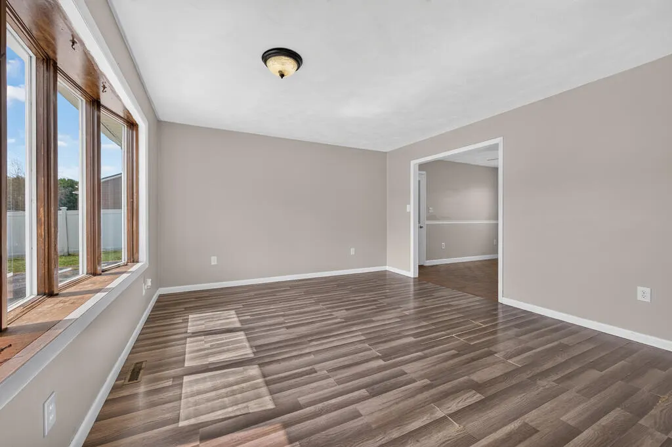

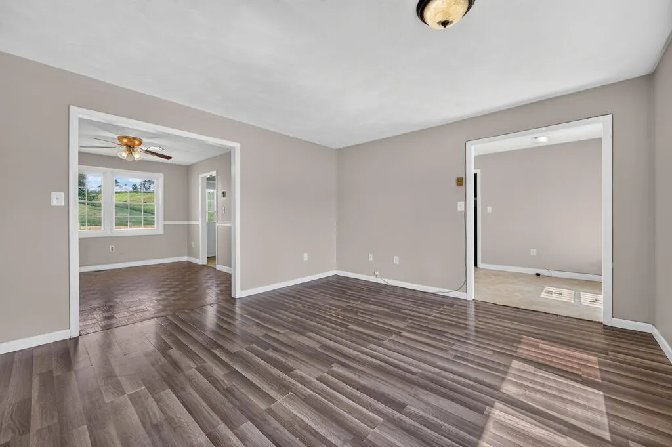

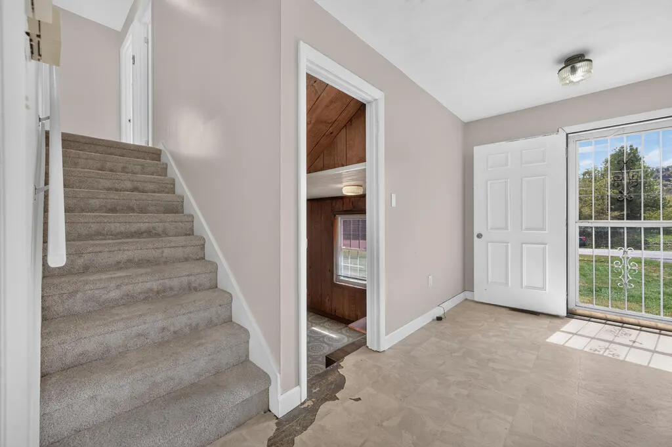
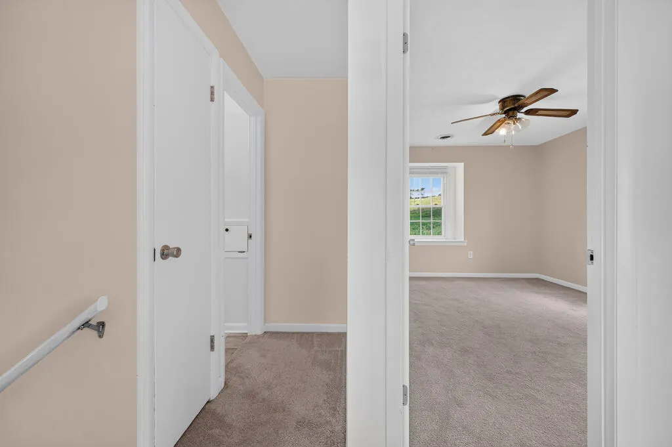
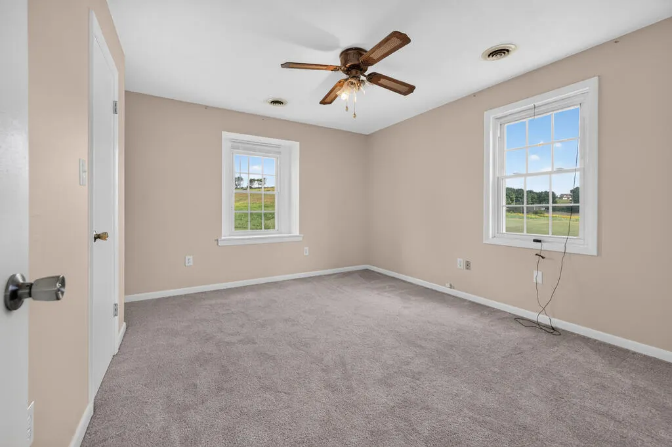
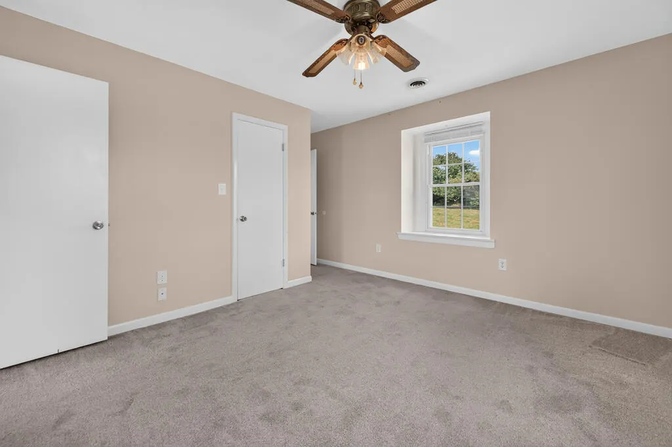

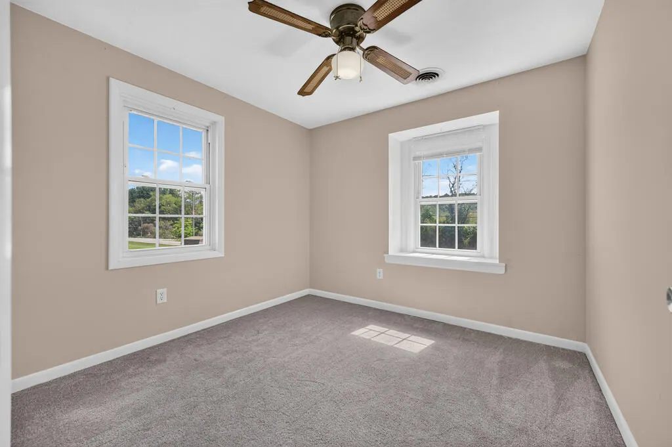
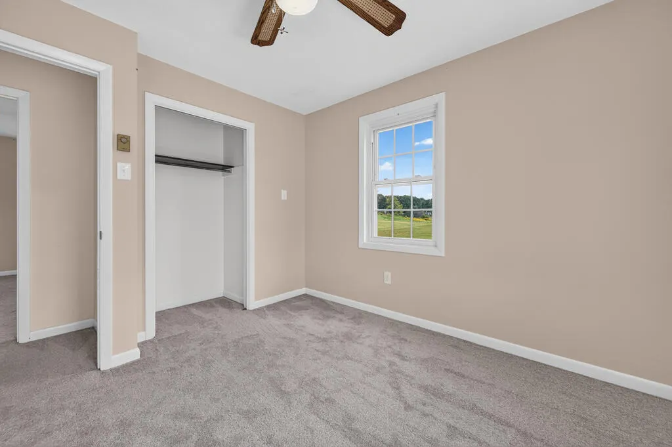
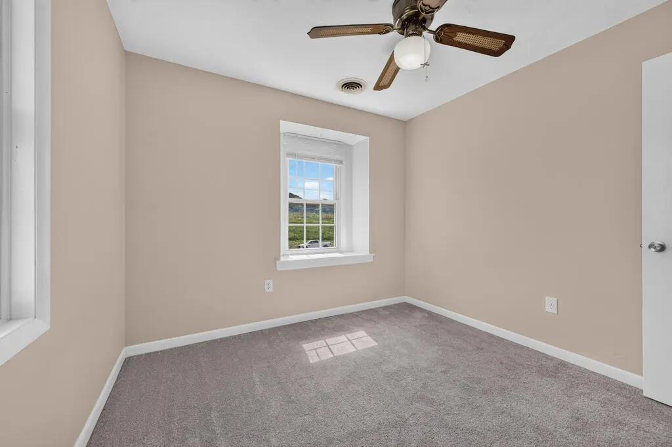
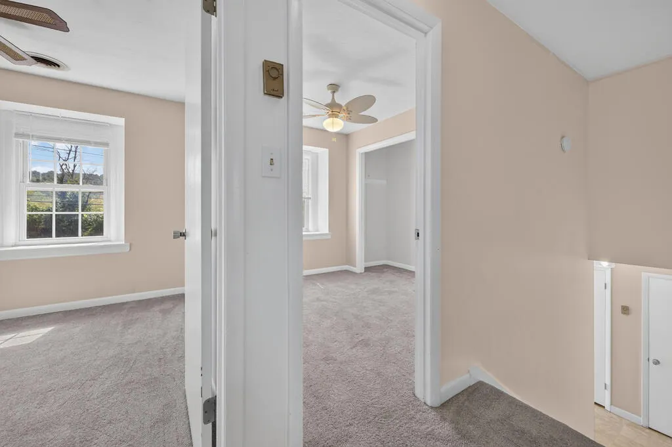





Address
7729 Lee Hwy, Rural Retreat, VA
Price
$ 275,000
Property Attributes
- MLS#111978
- TypeSingle Family
- Listing Status Active
- CountySmyth
- CityRural Retreat
- AreaRural Retreat
- Zip24368
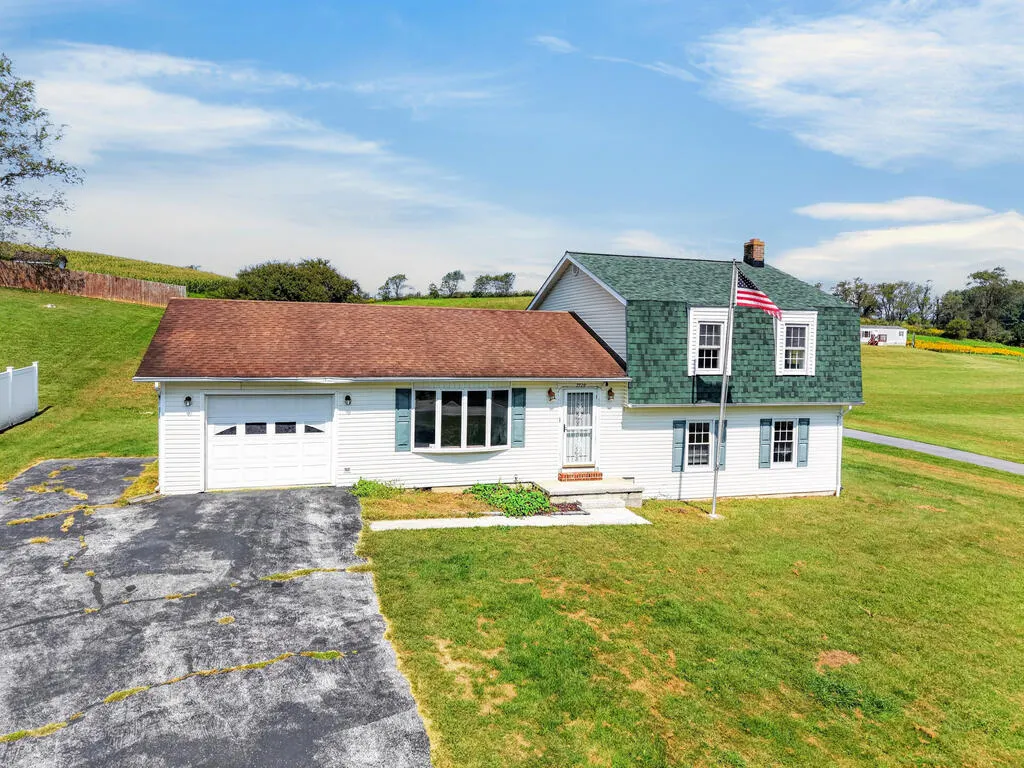
- StyleSingle Family Residence
- Year Built1985
- Taxes$ 1184
- Price$ 275,000
- Bedrooms4
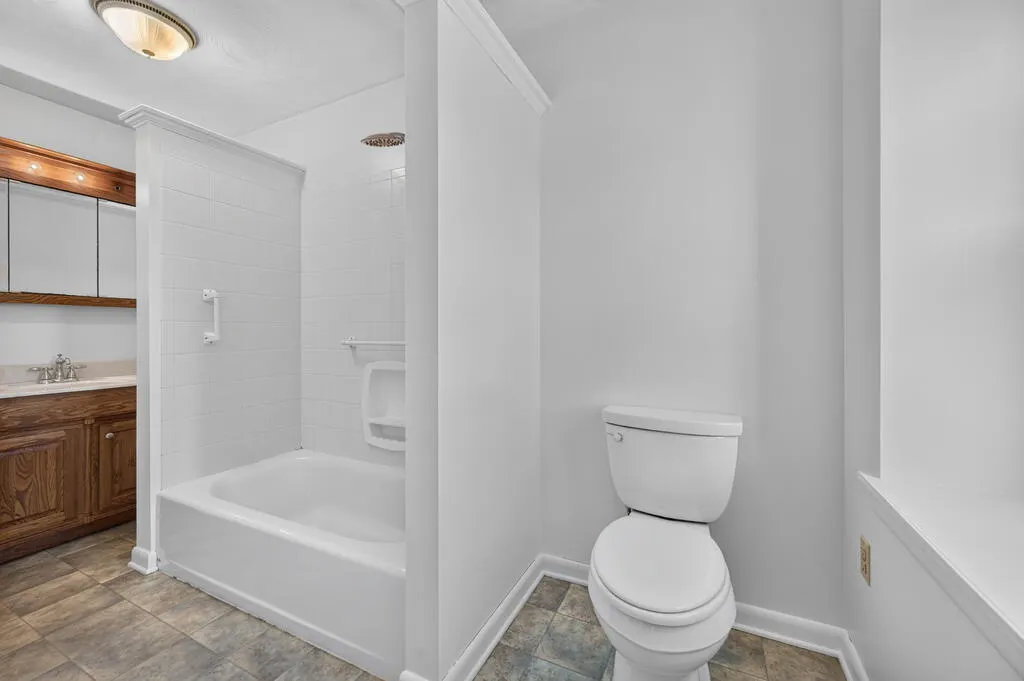
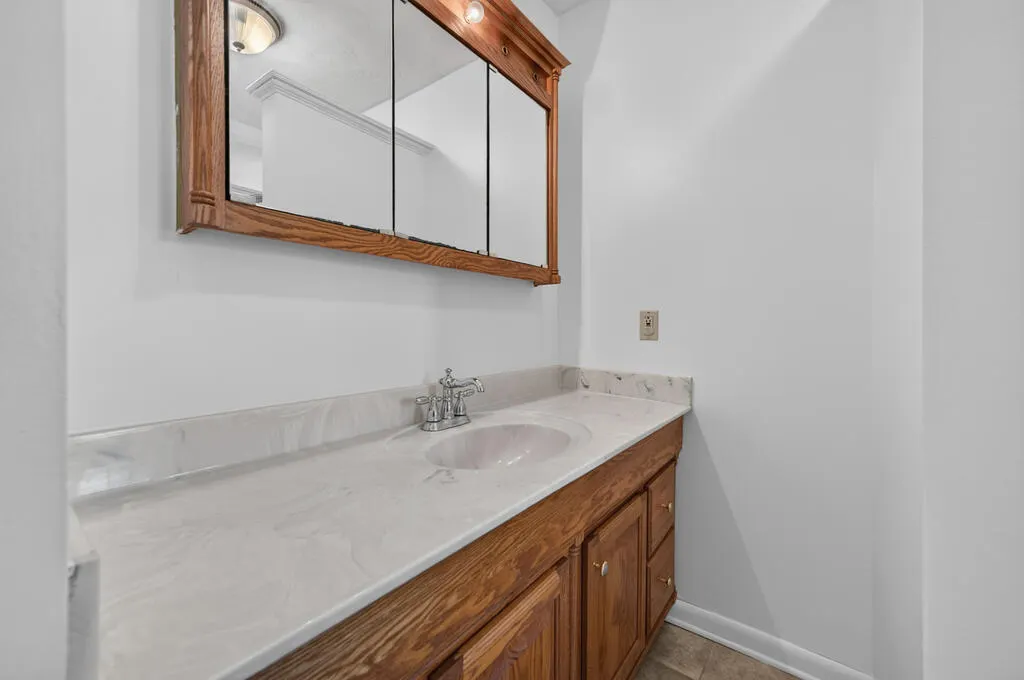
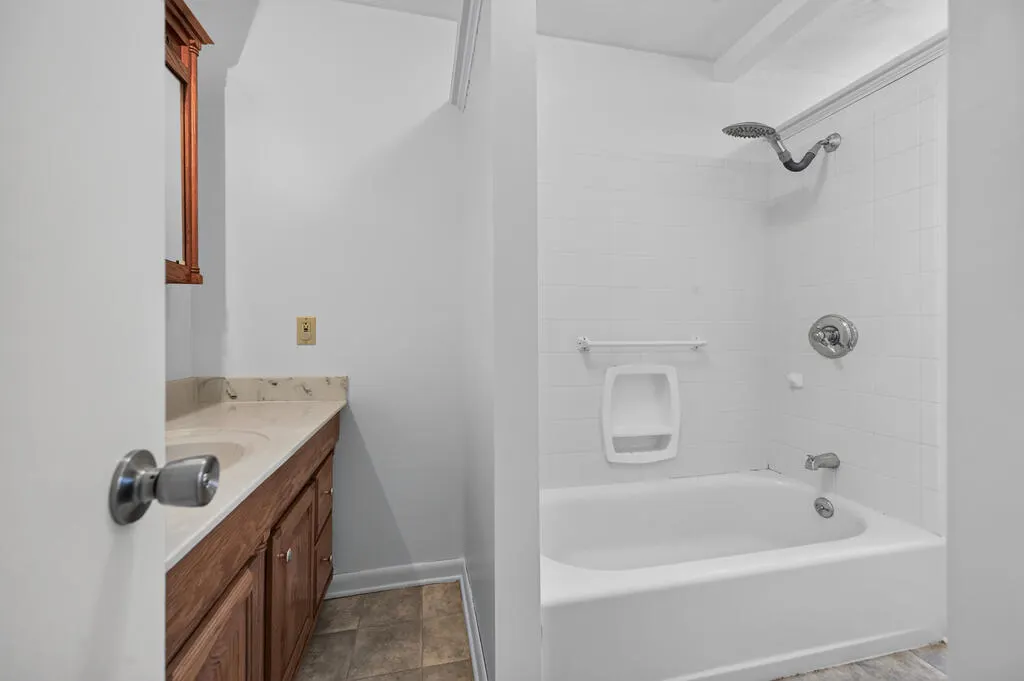
- Full Bathrooms2
- Half Bathrooms0
- Sqr Footage1680
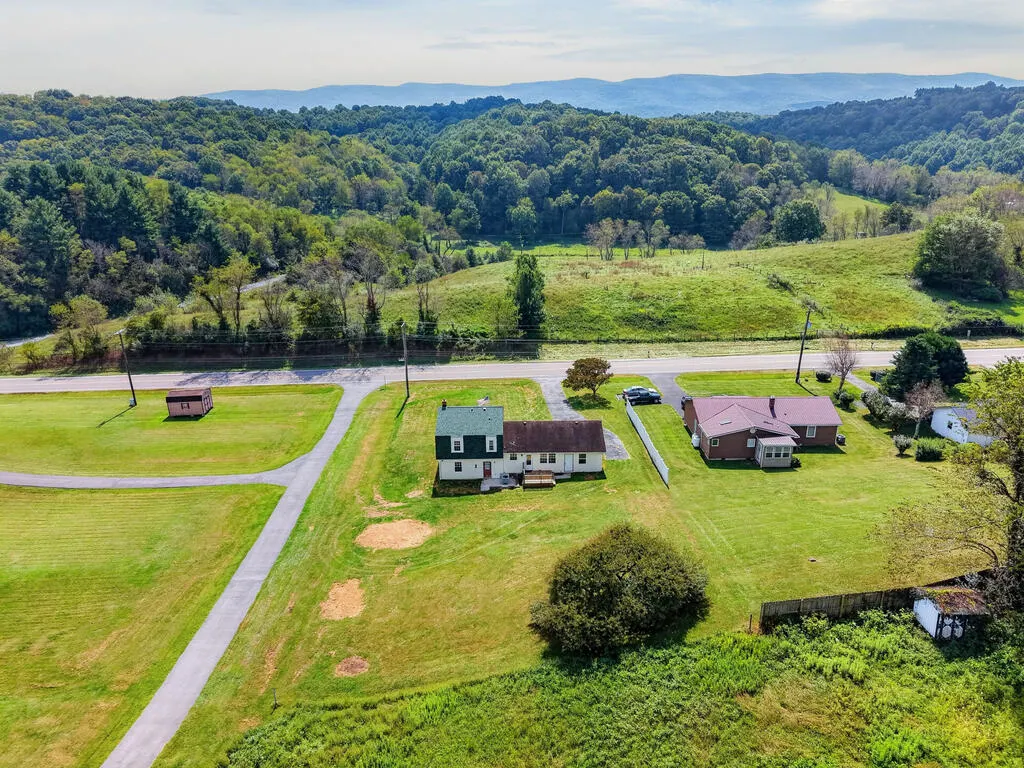
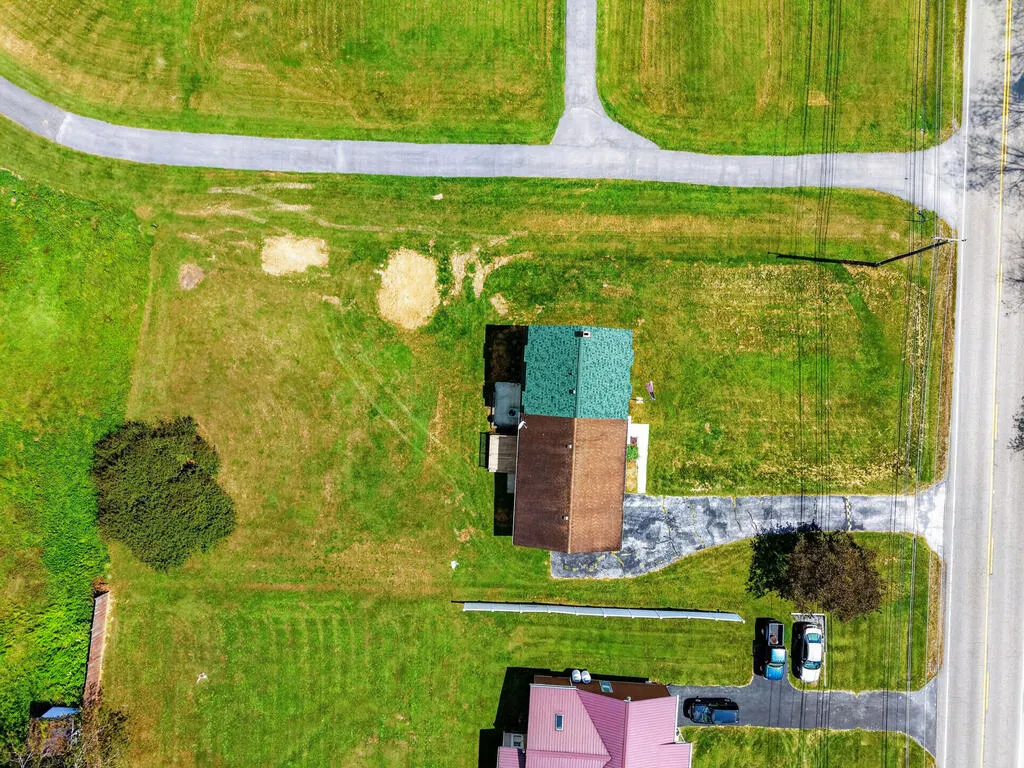
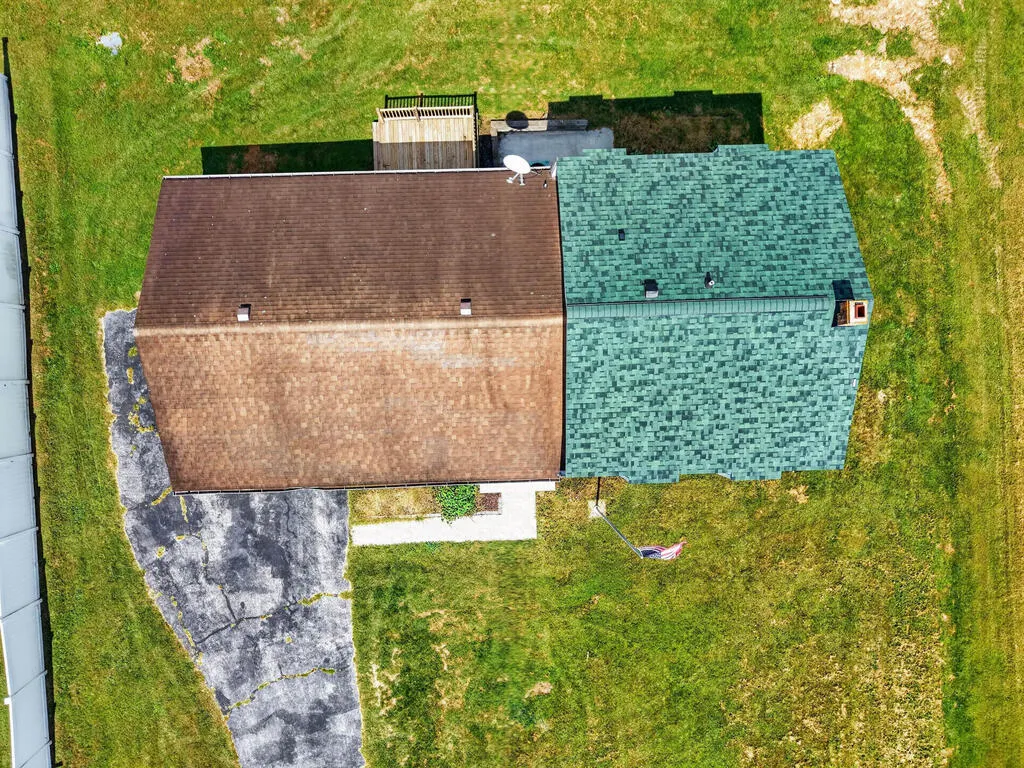
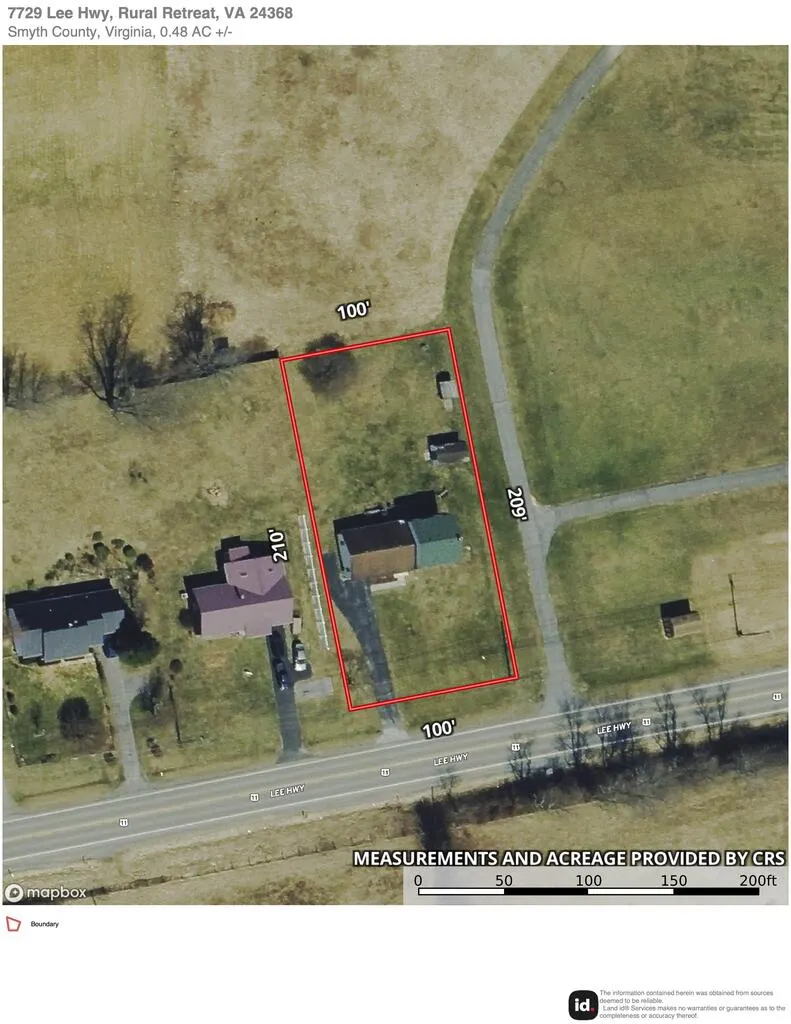
- Lot Size0.48 Acres
Data Source:
Southwest Virginia MLS (SWVAR)
Property Description
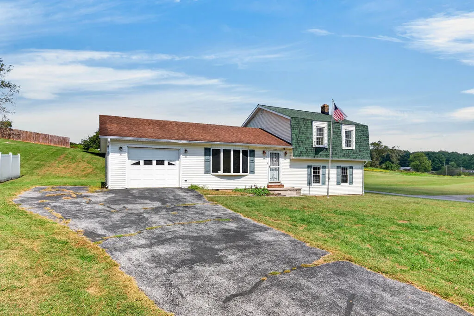
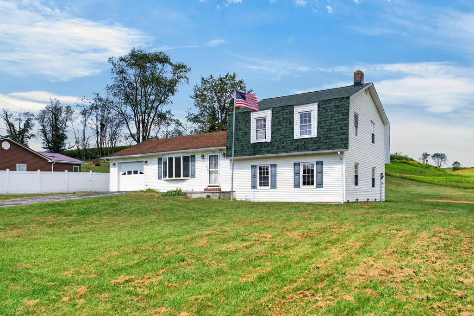
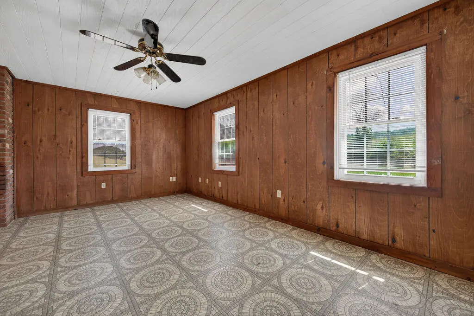
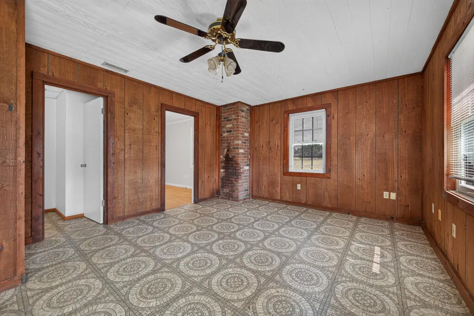
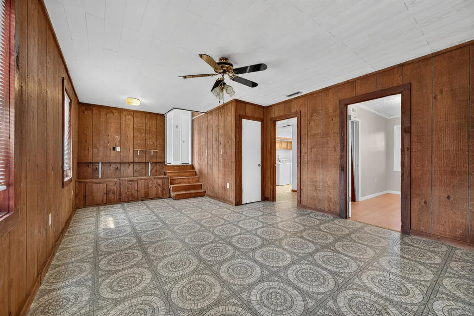
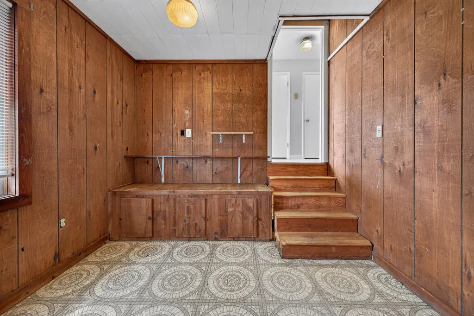
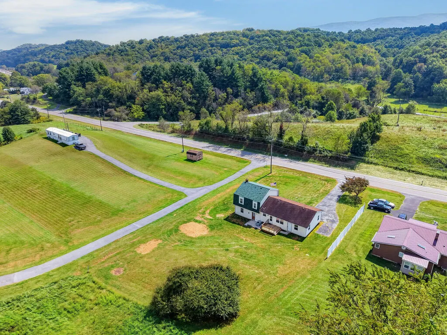
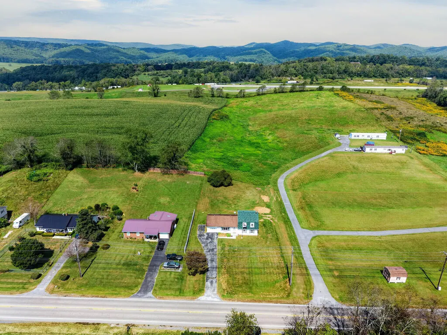
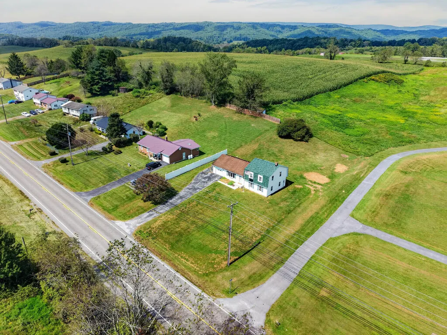
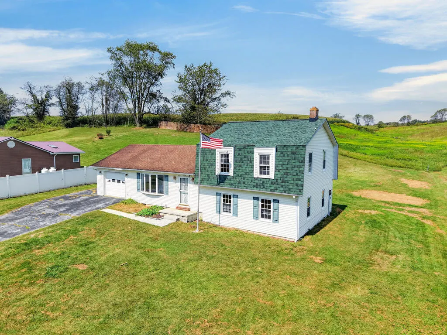
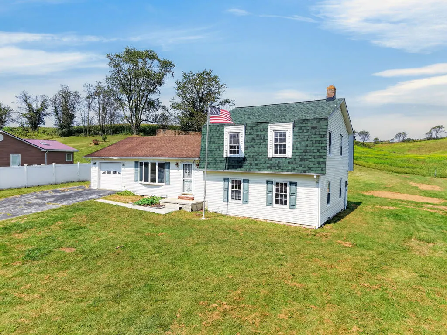
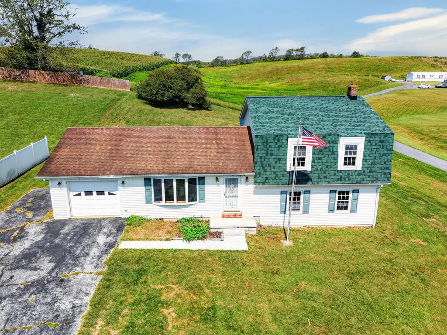
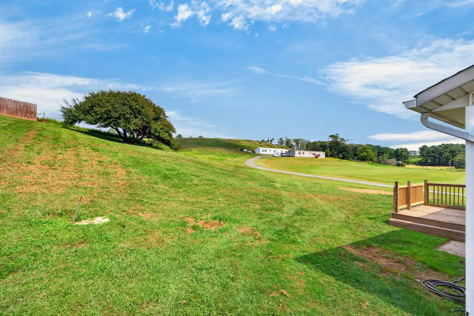
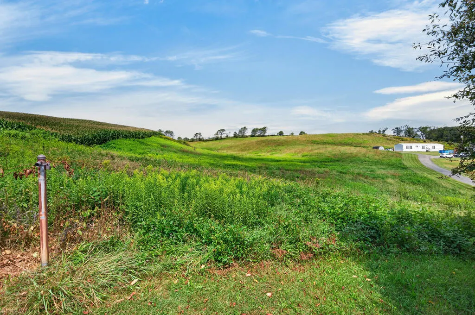
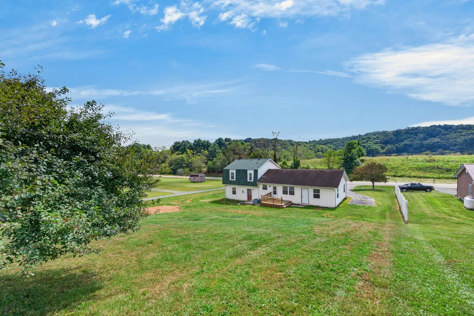
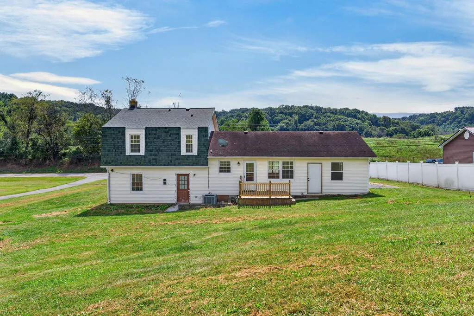
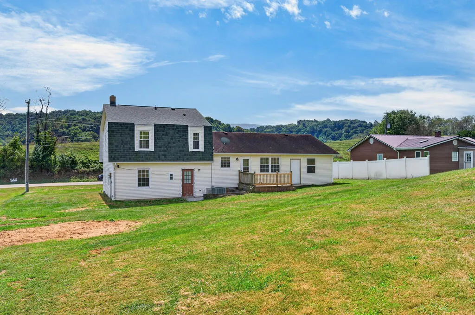
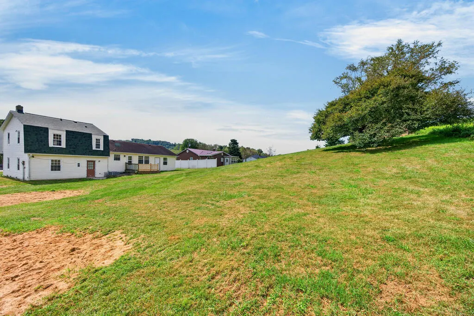
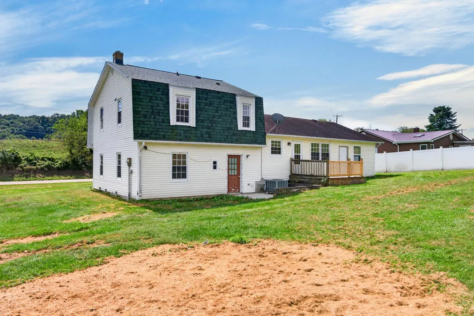
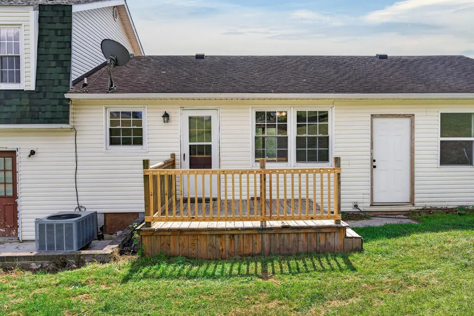
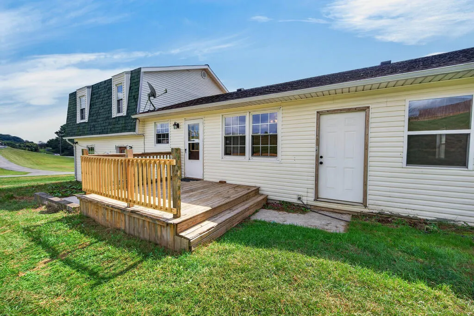
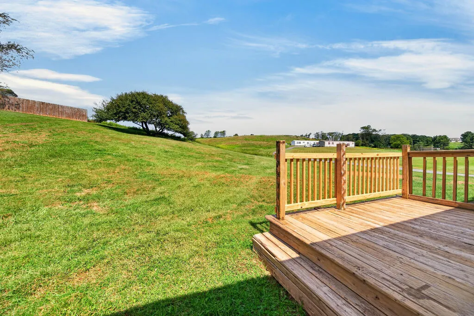
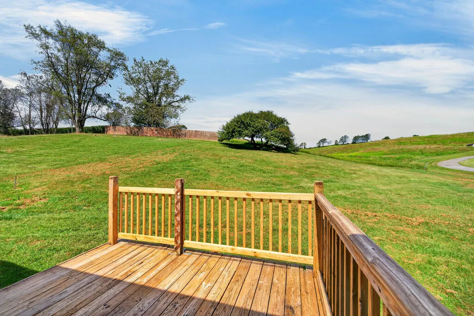
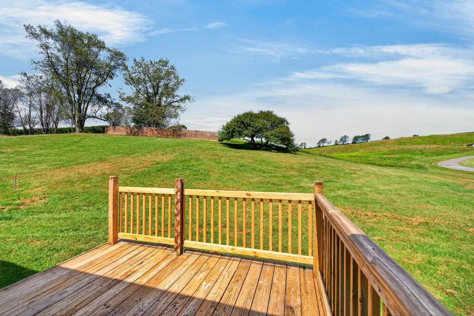
Conveniently located just minutes from major towns, this property offers easy access to shopping, dining, and everyday amenities while still being close to charming small towns rich in history and local character. Enjoy the unique appeal of mom-and-pop shops and the slower pace of nearby communities. Hwy 81 is just down the road, providing a convenient straight shot to multiple cities and towns. The property itself is beautiful, with a gently rolling, slightly hilly terrain that adds character and scenic appeal. With its desirable location, convenient access, and attractive setting, this property offers a great opportunity for those looking for a place that combines convenience with country charm.
| Elementary School | Middle School | High School |
|---|---|---|
| Atkins Elementary School | Marion Middle School | Marion Senior High School |
| Price History | |
|---|---|
| 9/20/2026 | Listed $275,000 |
General Features
| Sewer | Septic Tank |
|---|---|
| Heating | Heat Pump |
| Cooling | Heat Pump |
| Utilities | Natural Gas Not Available |
| Possession | Close Of Escrow |
| Roof | Shingle |
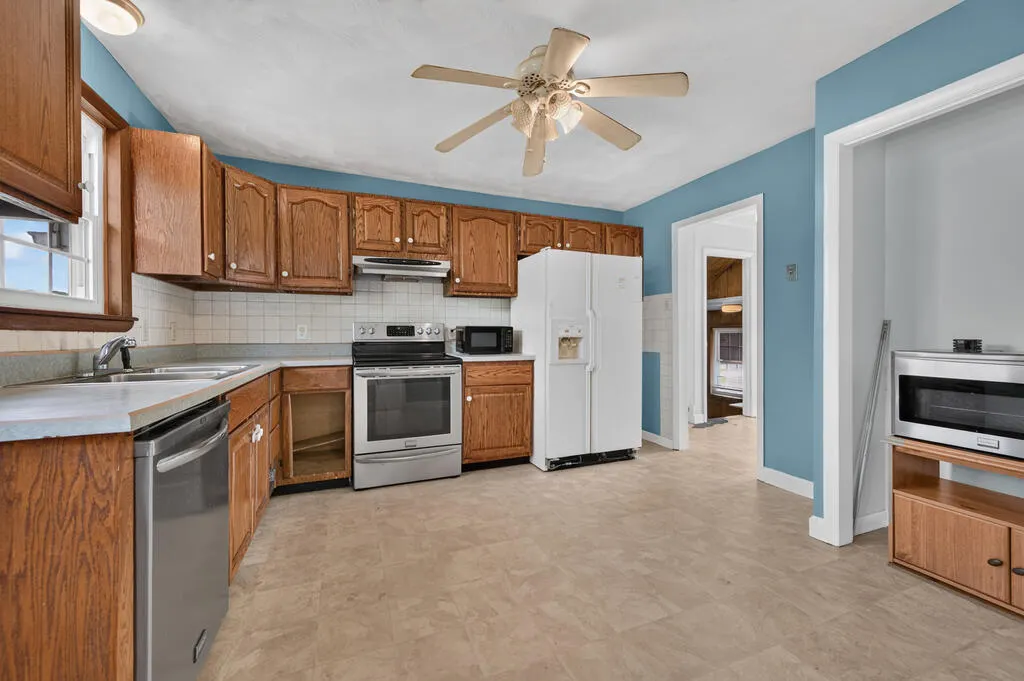
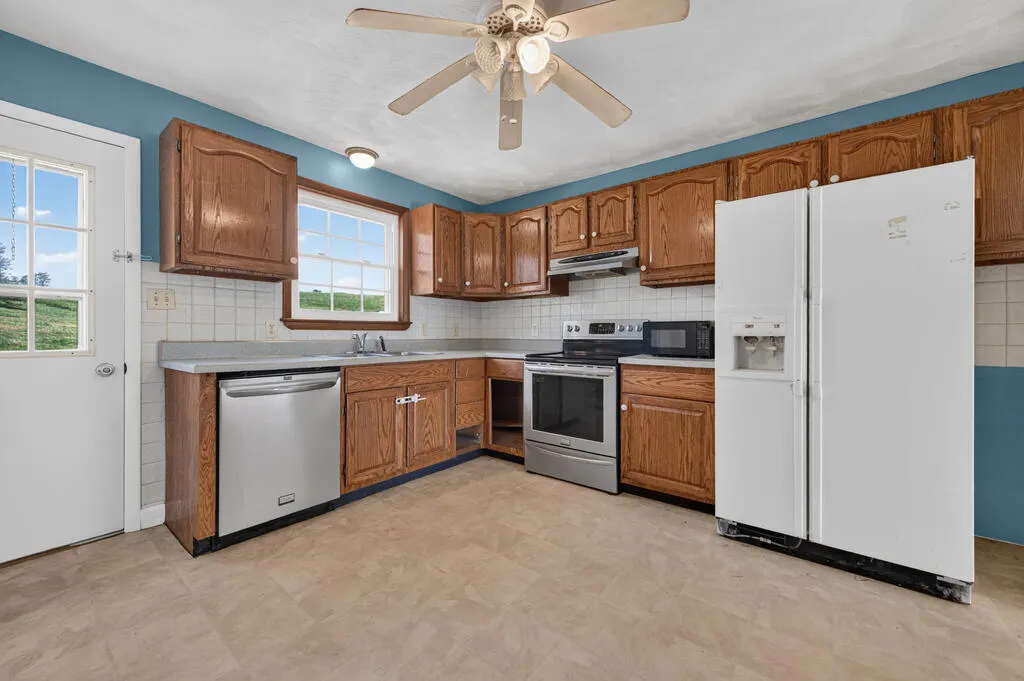
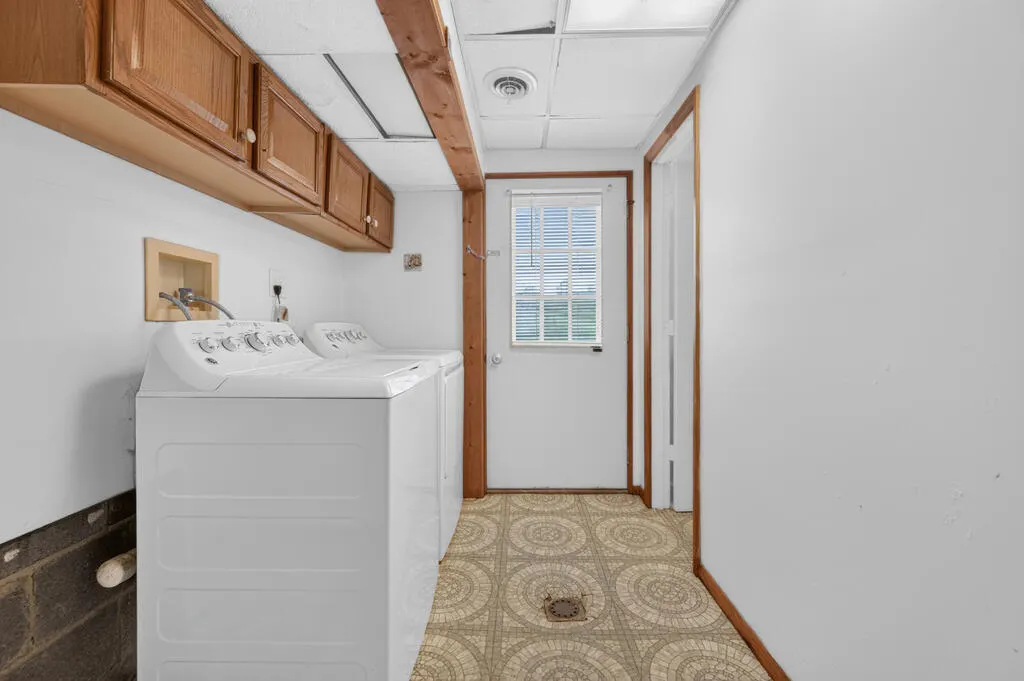
| Appliances | Dishwasher,Dryer,Microwave,Range,Range Hood,Refrigerator,Washer |
| Zoning | R |
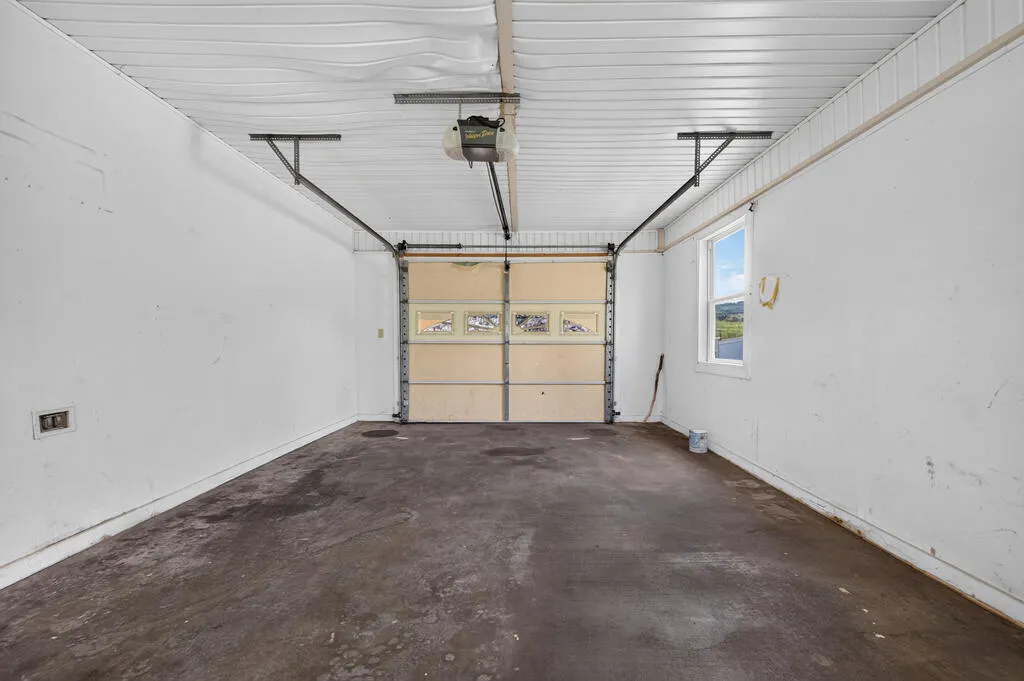
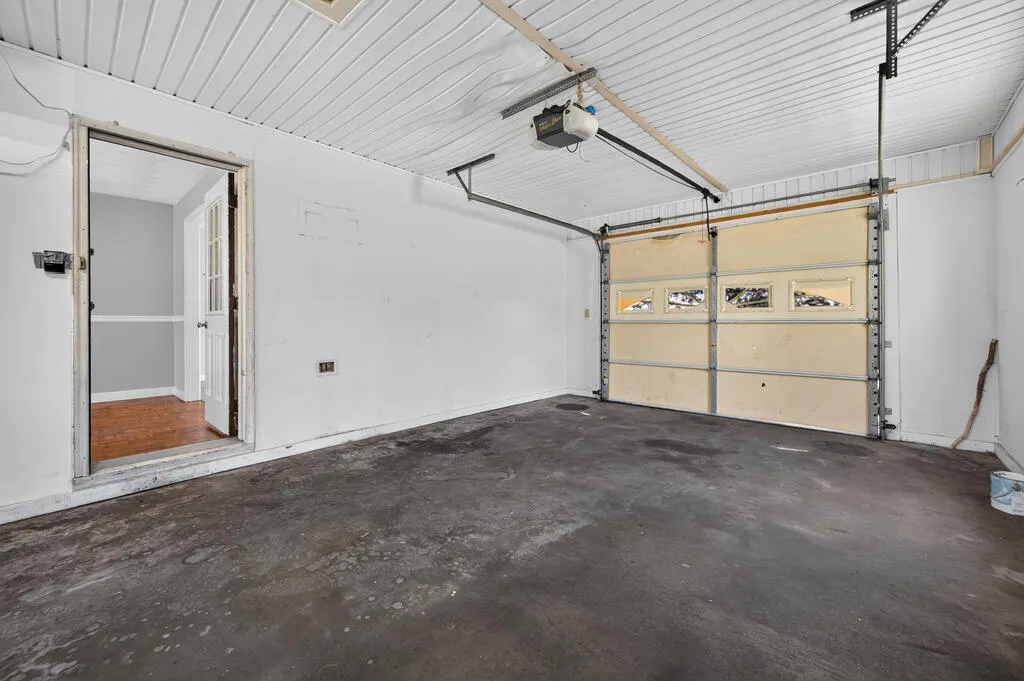
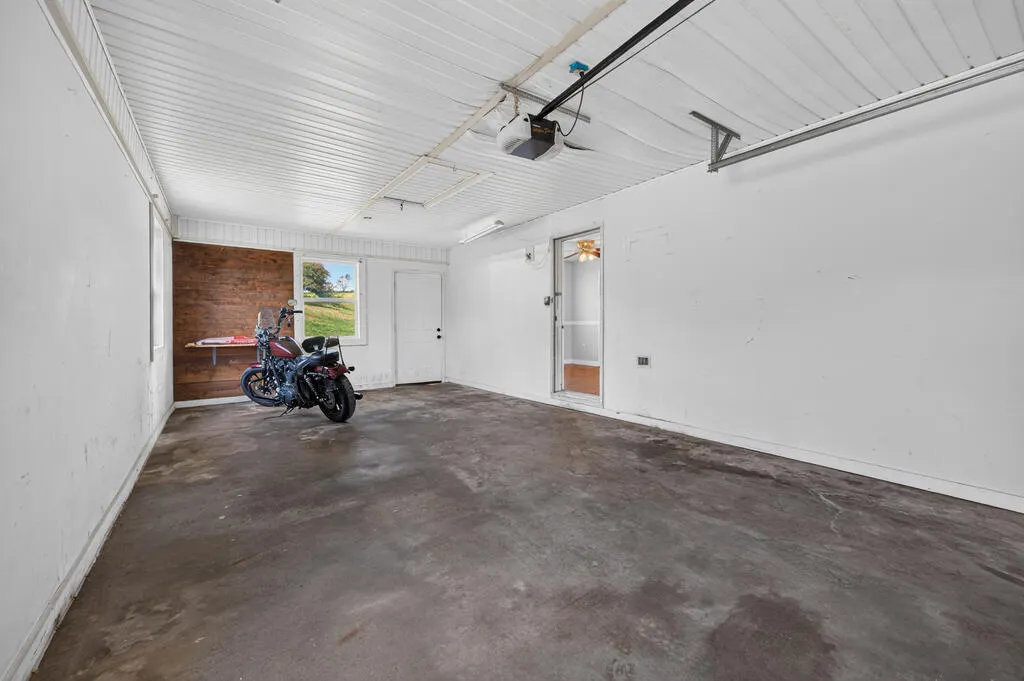
| Garage Spaces | 1 |
| Association Fee Includes | None |
| Patio/Porch Features | Deck,Patio,Porch |
| Construction Materials | Vinyl Siding,Dry Wall |
| Year Built | 1985 |
| Stories Count | 3 |
| Property Subtype | Single Family Residence |
| Tax Year | 2024 |
| County | Smyth |
| Property Type | Residential |
| HOA | false |
| Attached Garage | false |
| Garage Y/N | true |
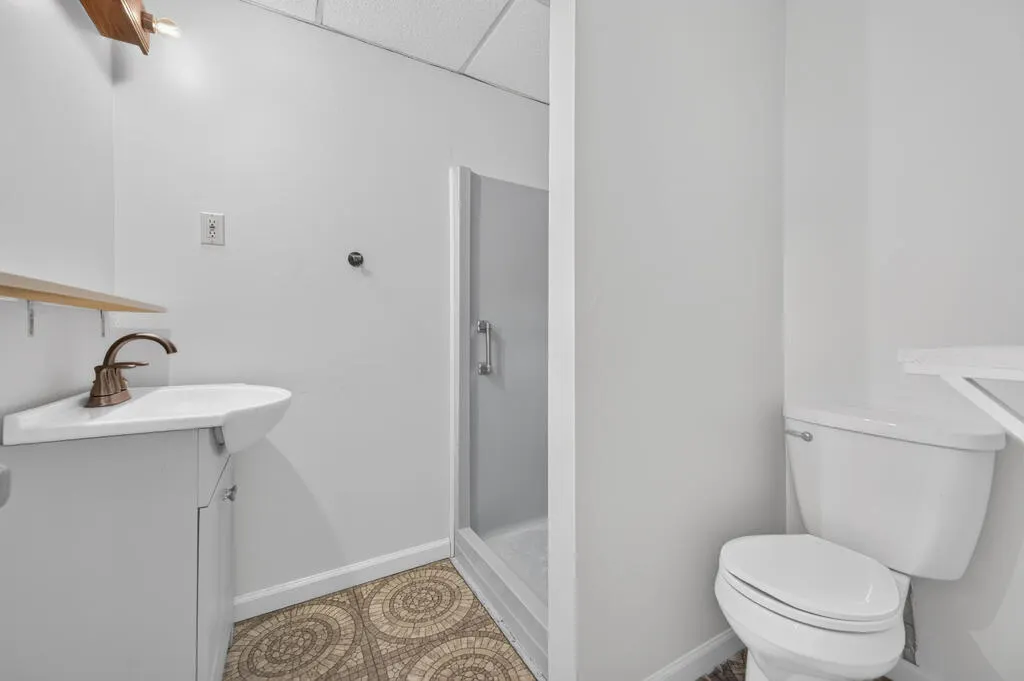
| Full Baths | 2 |
| Status | Active |
| Directions | From 81 you will take exit 60. Turn left on black lick rd and drive for about 1 mile. Turn right on w lee hwy and drive for about 5 miles and the house will be on your right. |
| High School | Marion Senior |
| City | Rural Retreat |
| MLS Area | Rural Retreat |
| Lot Size Units | Square Feet |
| Lot Size Square Feet | 20908.8 |
| Carport Y/N | false |
| Elementary School | Atkins |
| Tax Annual Amount | 1184.74 |
| Middle/Junior High School | Marion |
| Virtual Tour | https://www.zillow.com/view-imx/bda05acd-ace6-424d-ba12-9ef91e822f13?setAttribution=mls&wl=true&initialViewType=pano&utm_source=dashboard |
| Building Area Units | Square Feet |
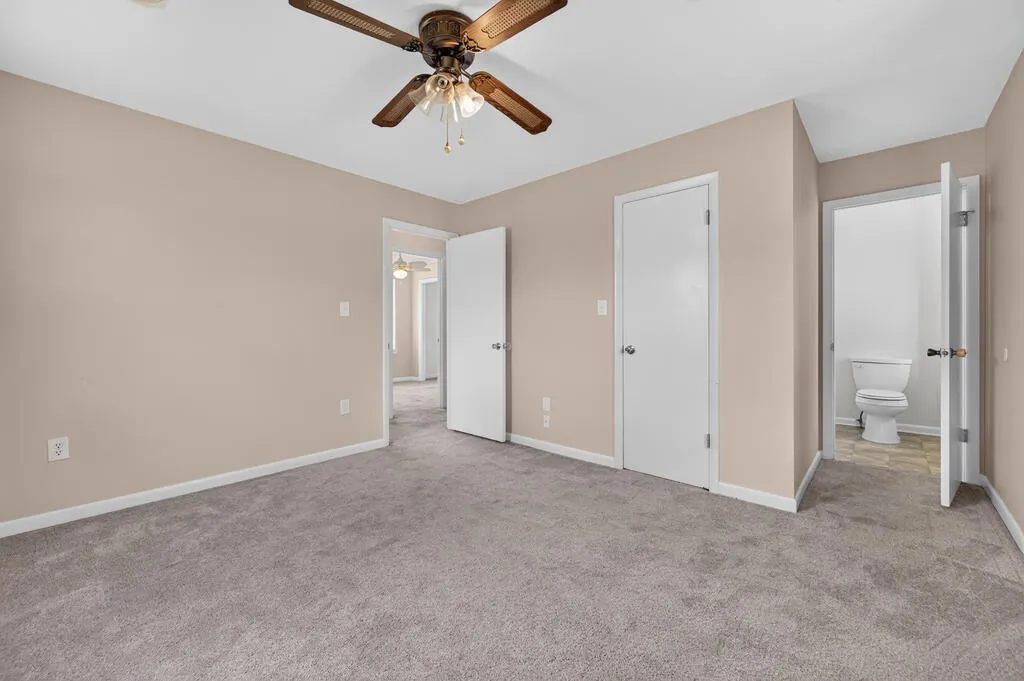
| Primary Bedroom Level | First |
| Living Area Units | Square Feet |
| Standard Status | Active |
| Tax Lot | 17 |
| Freehold | IDX,BBO |
| Security Features | Security Cameras,Security System |
| Levels | Tri-Level |
Interior Features
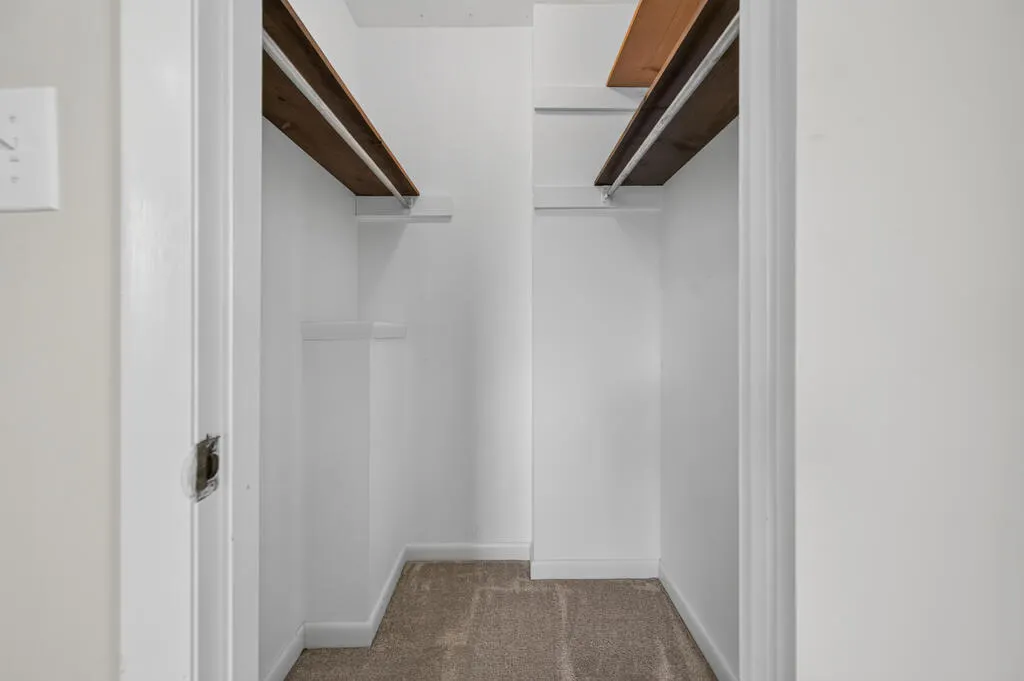
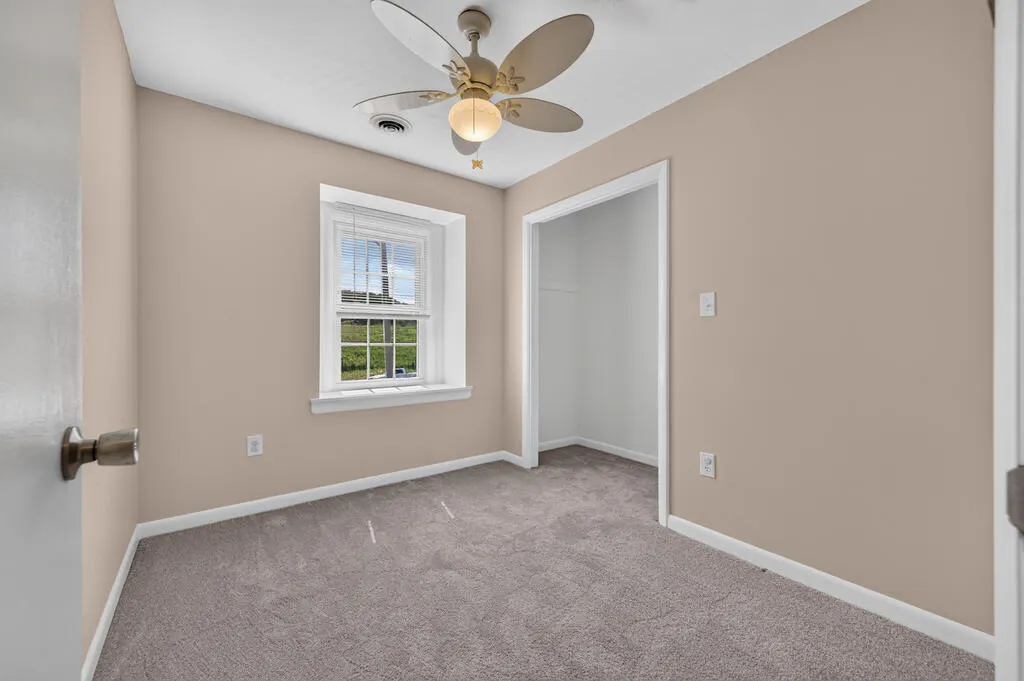
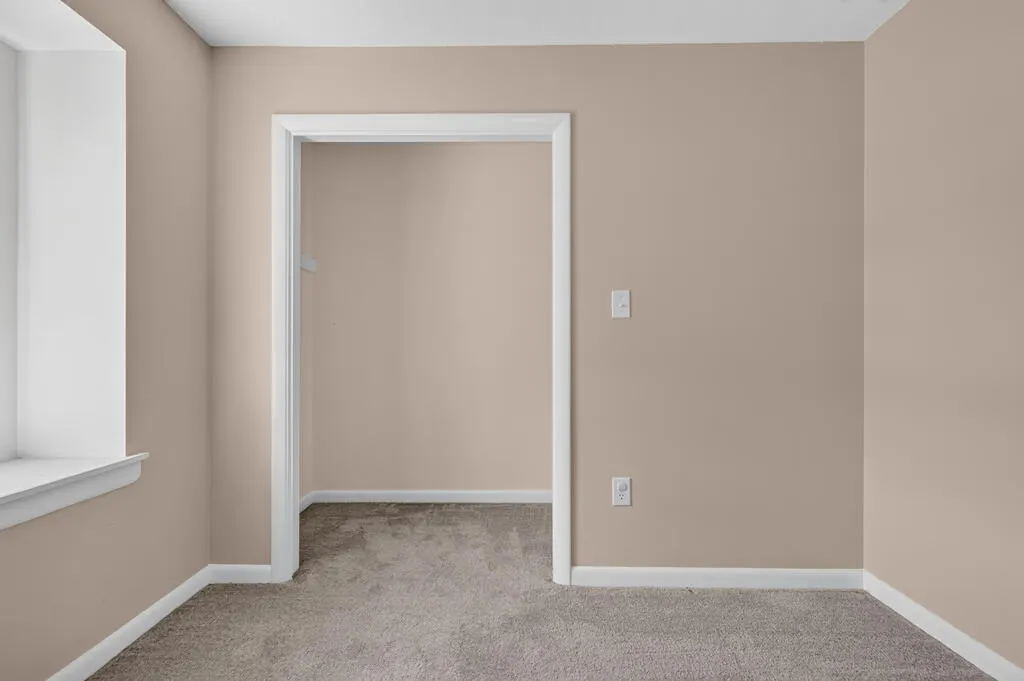
| Interior Amenities | Ceiling Fan(s),Walk-In Closet(s),Fiber Optic |
|---|---|
| Basement | Crawl Space |
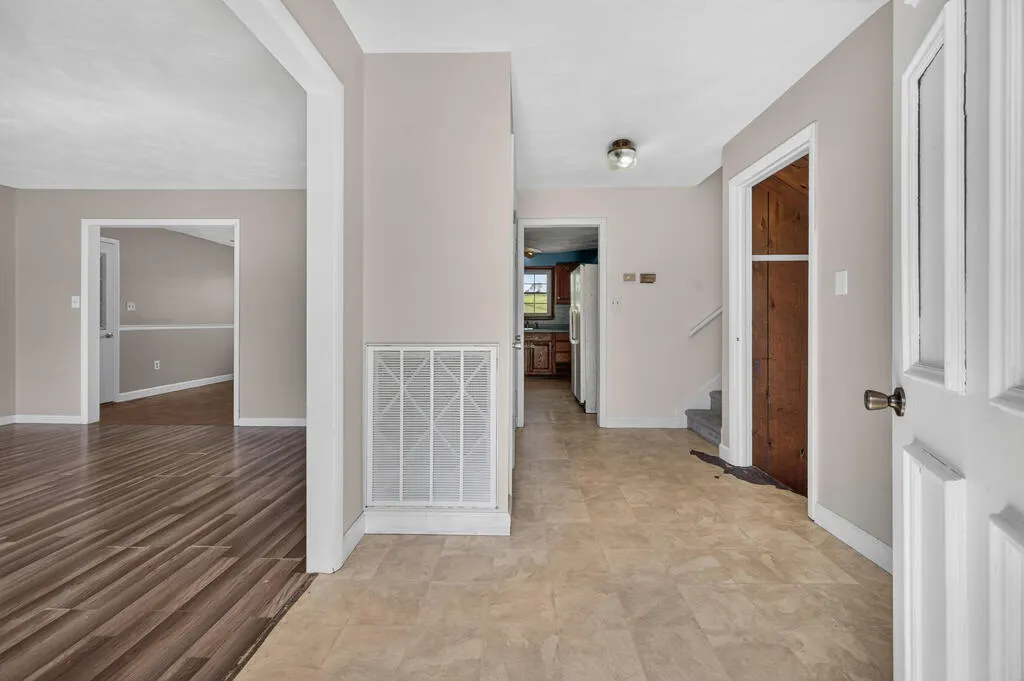
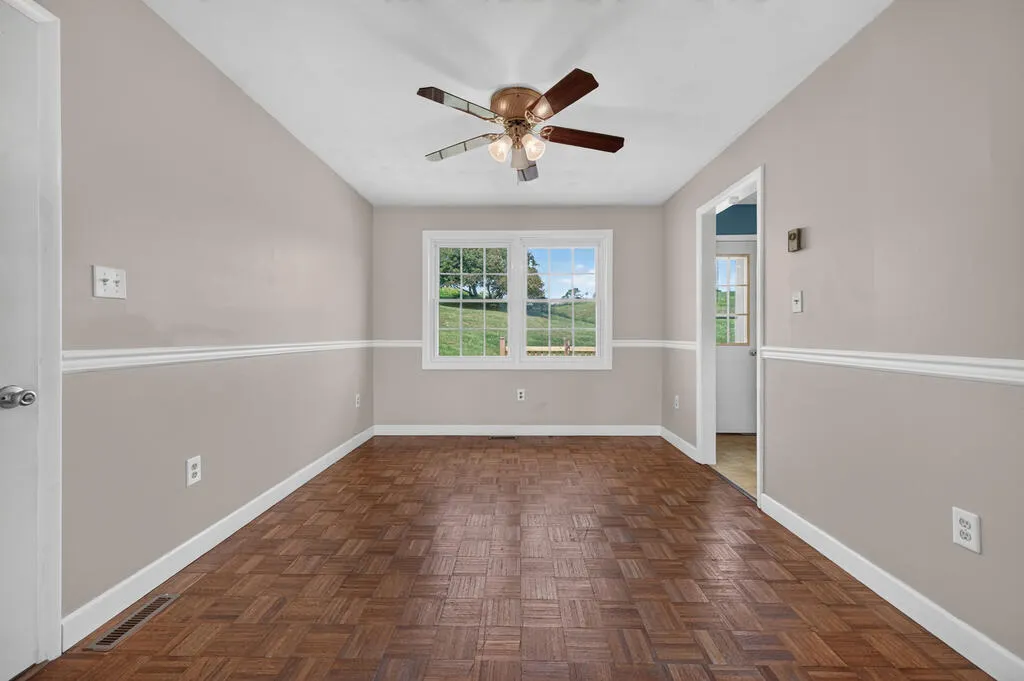
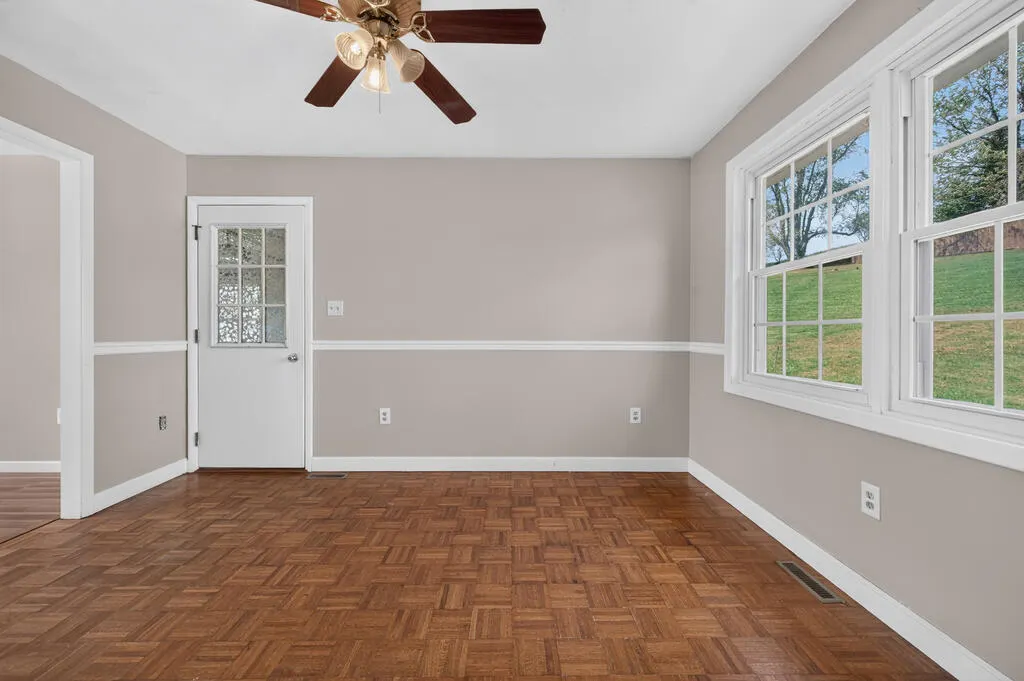
| Flooring | Carpet,Laminate,Vinyl,Wood |
| Fireplace Features | None |
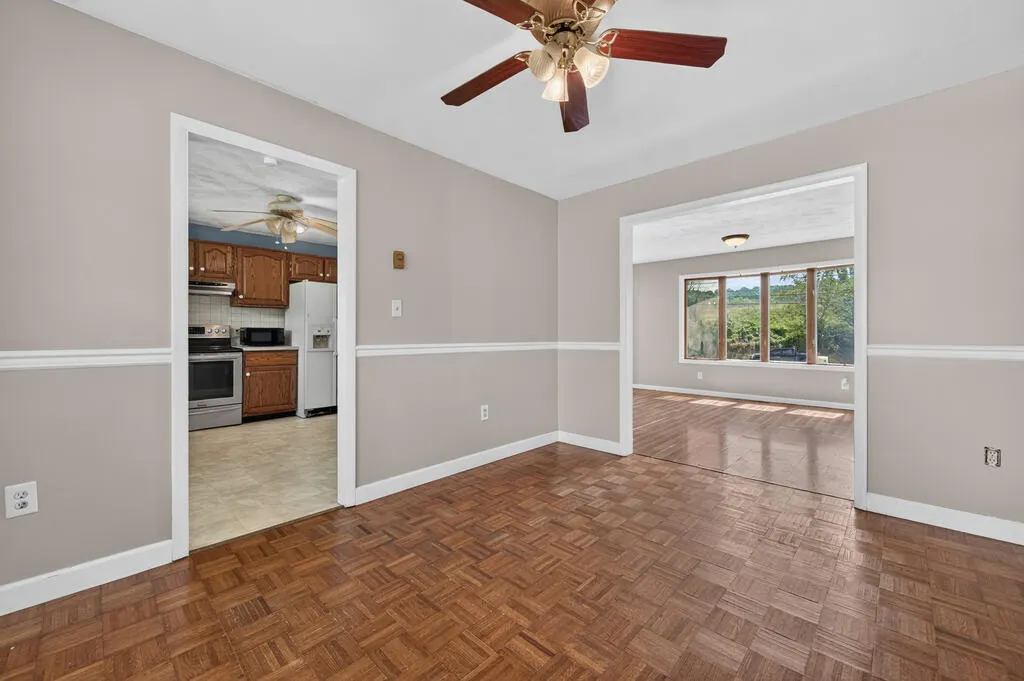
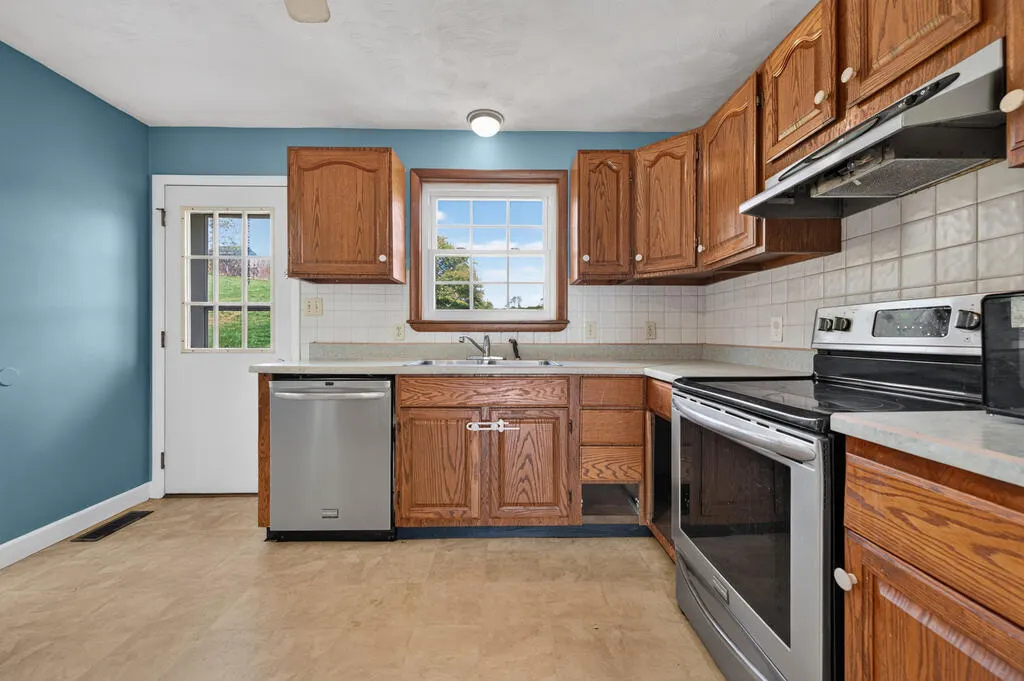
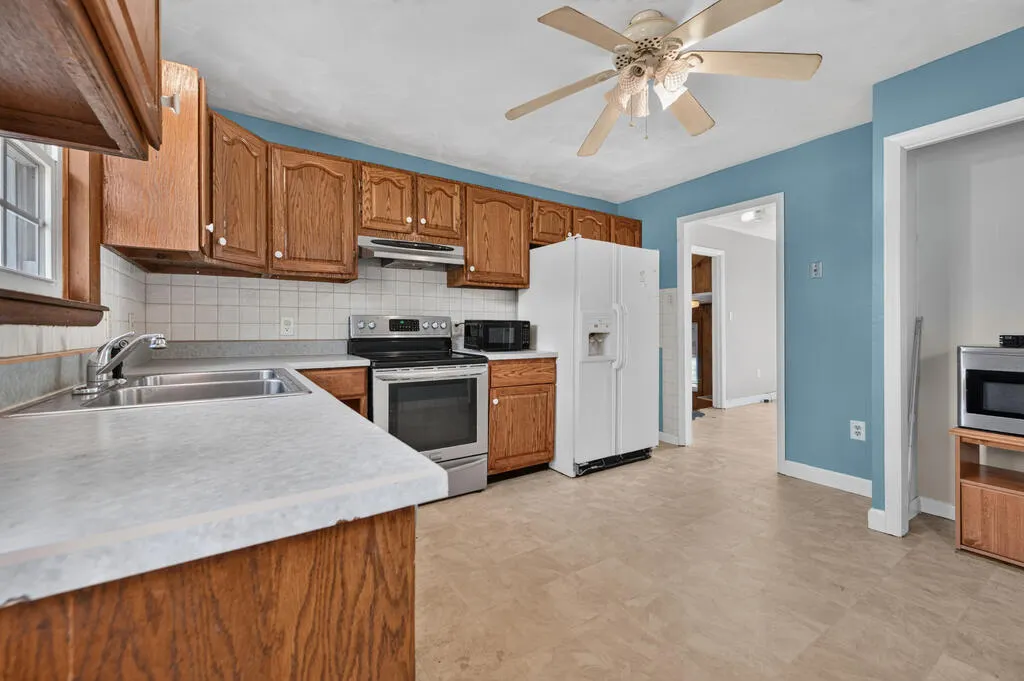
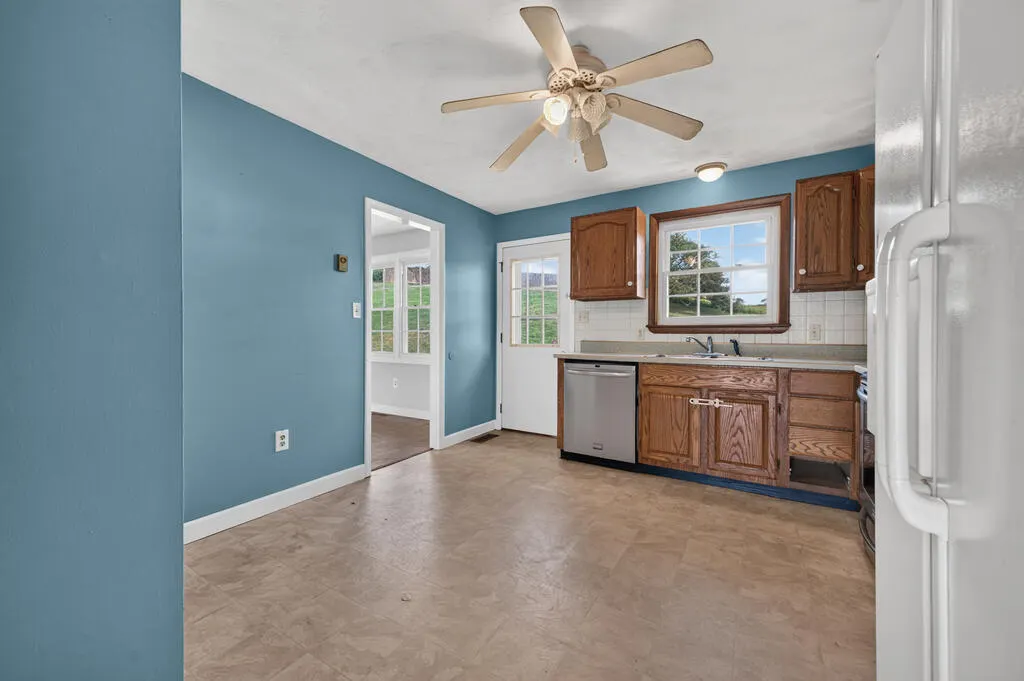
| Kitchen Level | First |
| Basement (Y/N) | false |
| Air Conditioning Y/N | true |
| Heating Y/N | true |
| Window Features | Tilt Window(s),Vinyl,Some Window Treatments |
| Fireplace Y/N | false |
| Above Grade Finished Area | 1680 |
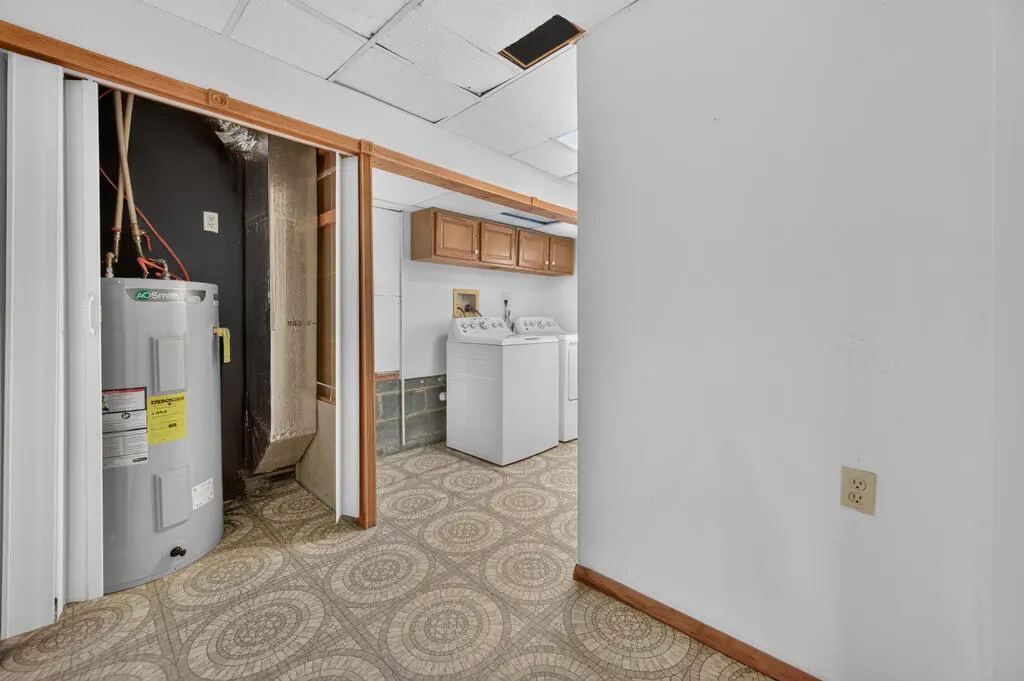
| Laundry Features | In Basement |
| Total Bedrooms | 4 |
| Below Grade Finished Area Unit Type | Square Feet |
| LivingAreaSource | CRS |
| Below Grade Finished Area Source | CRS |
| Above Grade Finished Area Source | CRS |
| Above Grade Finished Area Unit Type | Square Feet |
| Total Baths | 2 |
| RoomBasementArea | 615 |
| Family Room Level | Basement |
| Bedroom 4 Level | Basement |
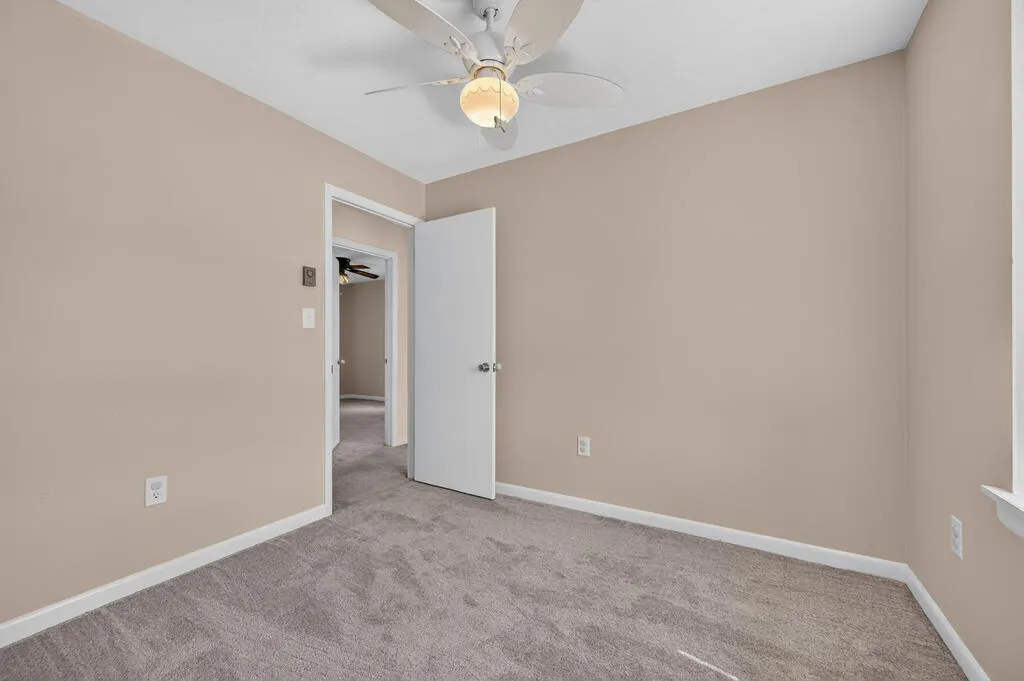
| Bedroom 3 Level | First |
| Second Bedroom Level | First |
| Bathroom 2 Level | Basement |
| Living Room Level | First |
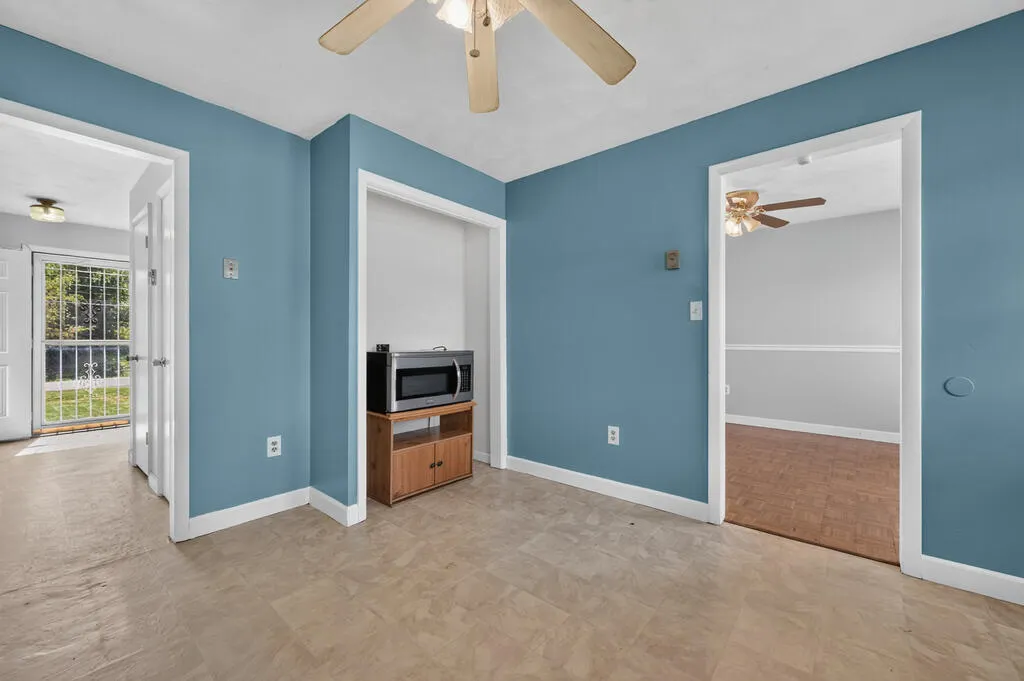
| Dining Room Level | First |
Exterior Features
| Parking Features | Garage,Garage Door Opener,Paved |
|---|---|
| Lot Features | Cleared |
| Water Source | Well |
| Total Parking | 1 |
| Lot Size Area | 20908.8 |
| Foundation Details | Slab |
| Building Area Total | 2047 |
| Lot Size Acres | 0.48 |
| Waterfront Y/N | false |
| Covered Spaces | 1 |
| Irrigation Water Rights Y/N | false |
| Fencing | None |
Amenities
- Foreclosure
- Views
- Short Sale
- New Construction
- Adult 55+
- Lease To Own
- No HOA Fees
- Furnished
- Primary On Main
- Air Conditioning
- Seller Finance
- Green
- Fixer Upper
- Horse
- Golf
- Fireplace
- Deck
- Garage
- Basement
- Pool
Property vs Single Family Average in 24368
Price
Taxes
Year Built
 © 2026 Triad MLS, Inc. All rights reserved. IDX information is provided exclusively for personal, non-commercial use, and may not be used for any purpose other than to identify prospective properties consumers may be interested in purchasing. Information is deemed reliable but not guaranteed. This site will be monitored for "scraping" and any use of search facilities of data on the site other than by potential buyers/sellers is prohibited. All Sale data is for informational purposes only and
 © 2026 New River Valley Multiple Listing Service, Inc. All rights reserved. The information provided is for consumers' personal, non-commercial use and may not be used for any purpose other than to identify prospective properties consumers may be interested in purchasing. All data is deemed reliable but is not guaranteed accurate.
NRVMLS data last updated at September 21, 2026 11:33 PM UTC
© 2026 New River Valley Multiple Listing Service, Inc. All rights reserved. The information provided is for consumers' personal, non-commercial use and may not be used for any purpose other than to identify prospective properties consumers may be interested in purchasing. All data is deemed reliable but is not guaranteed accurate.
NRVMLS data last updated at September 21, 2026 11:33 PM UTC
 The data relating to real estate for sale on this website comes in part from the Internet Data Exchange (IDX) of the SW VA Association of REALTORS ® Multiple Listing Service. The SWVAR IDX logo indicates listings of other real estate firms that are identified in the detailed listing information. The information being provided is for consumers' personal, non-commercial use and may not be used for any purpose other than to identify prospective properties consumers may be interested in purchasing.
