




























Address
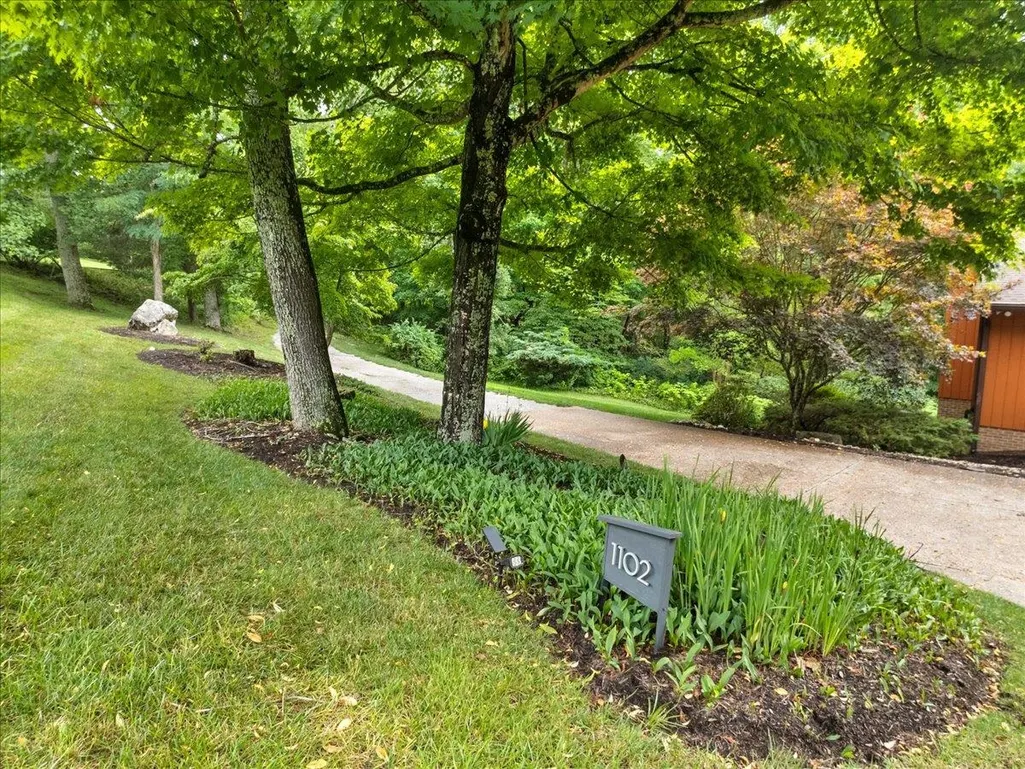
1102 Deerfield Drive, Blacksburg, VA
Price
$ 849,000
Property Attributes
- MLS#428425
- TypeSingle Family
- Listing Status Active
- CountyMONTGOMERY
- CityBlacksburg
- AreaMontgomery County
- NeighborhoodDeerfield
- Zip24060
- StyleContemporary
- Year Built1995
- Taxes$ 5347
- Price$ 849,000
- Bedrooms4
- Full Bathrooms3
- Half Bathrooms0
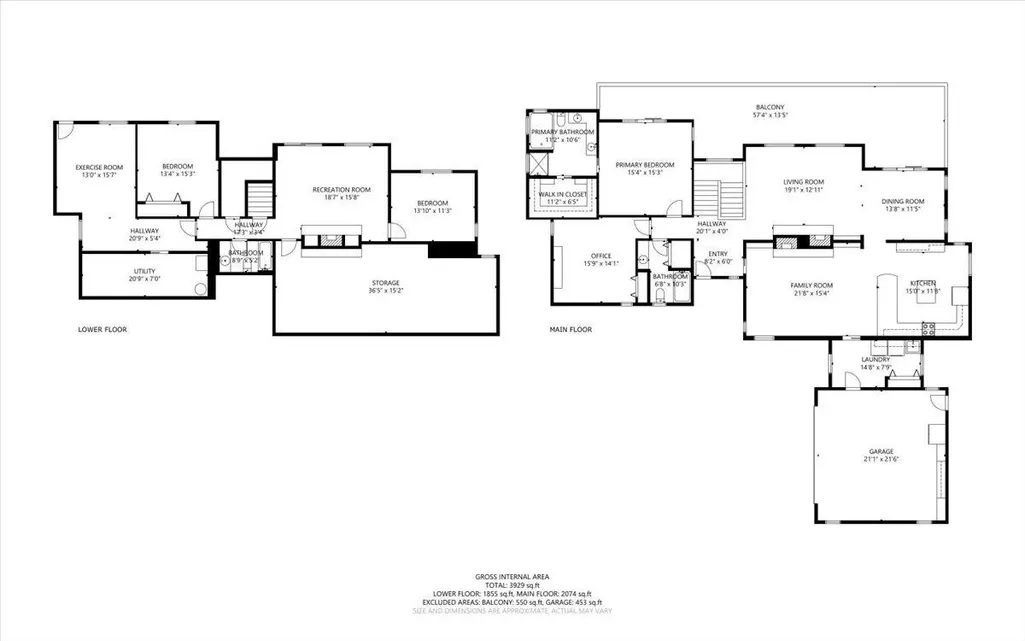
- Sqr Footage3929
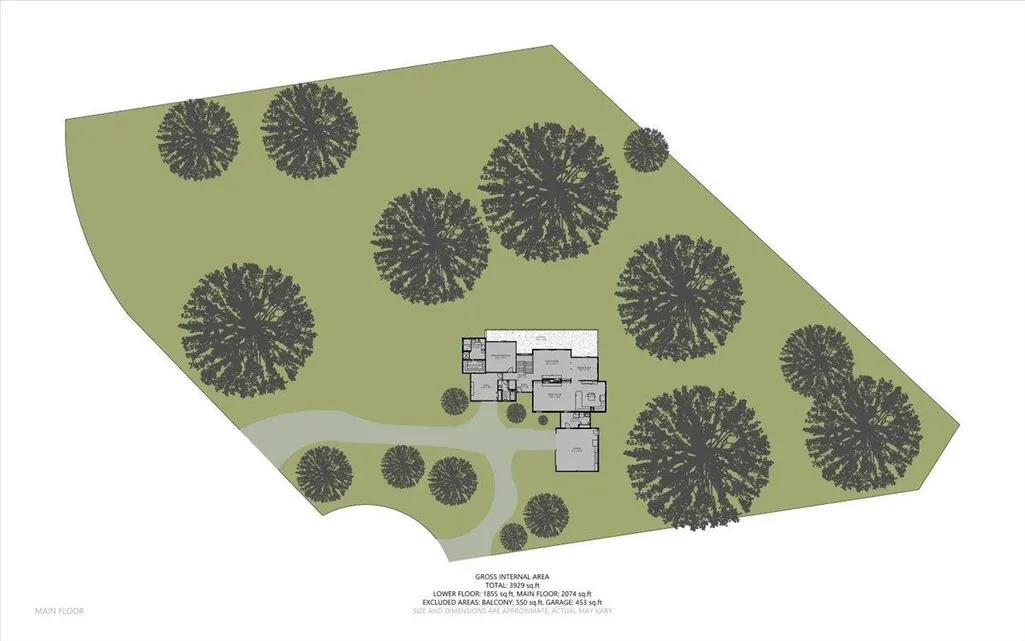
- Lot Size5.44 Acres
Data Source:
New River Valley AOR (NRVAR)
Property Description
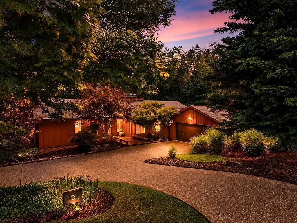
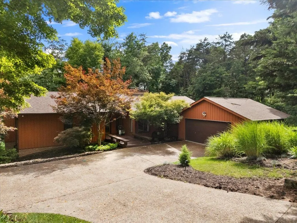
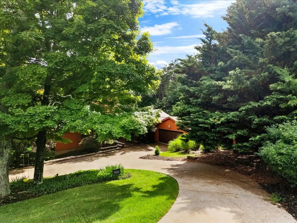
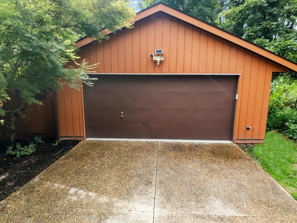
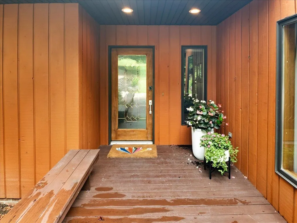
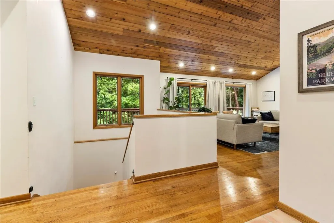
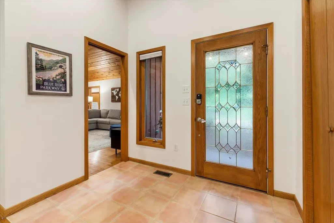
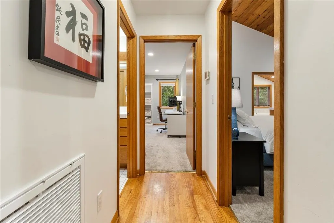
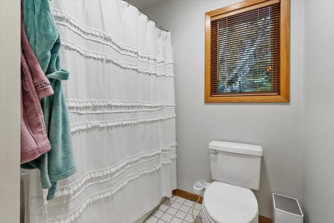
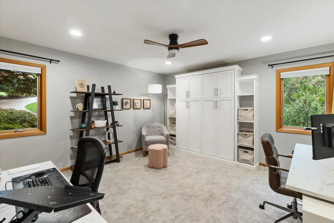
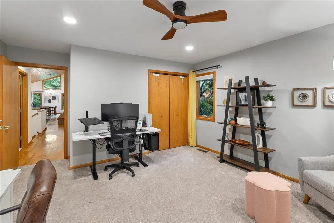
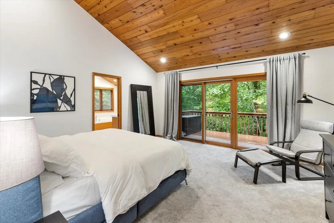
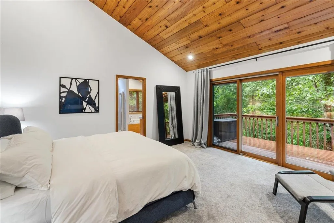
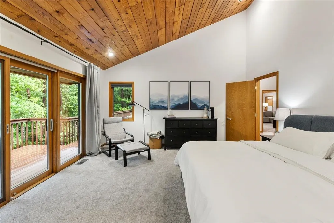
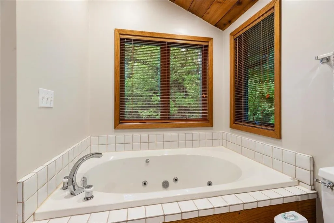
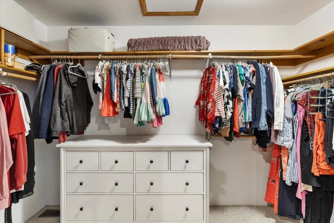
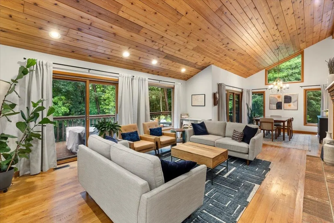
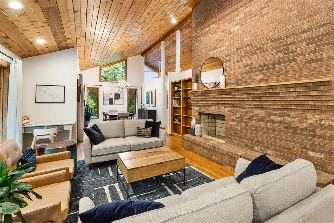
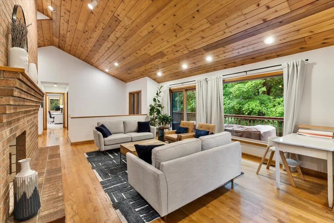
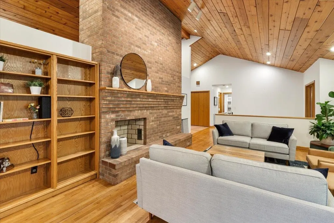
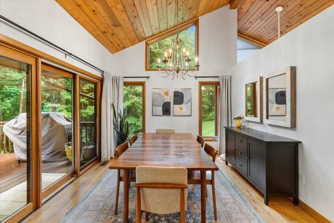
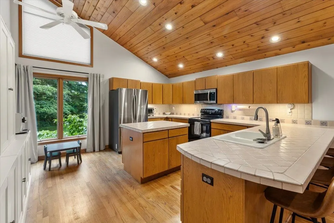
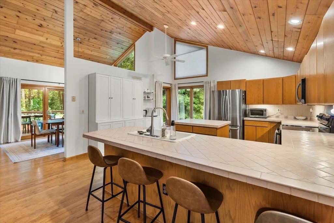
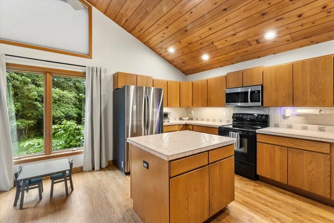
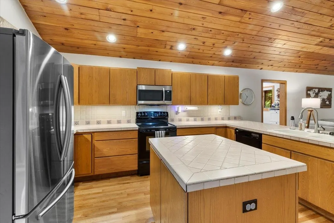
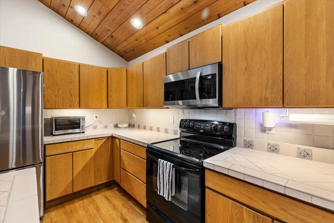
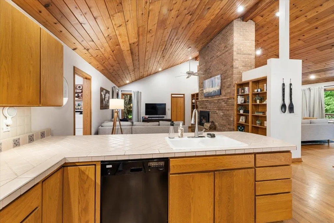
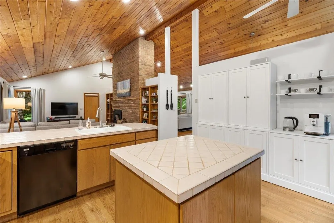
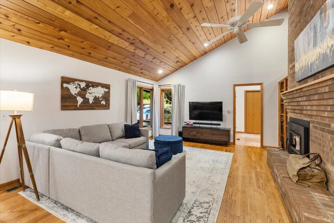
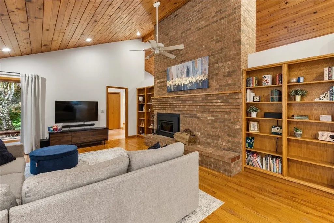
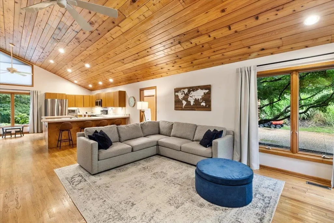
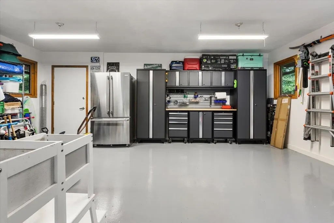
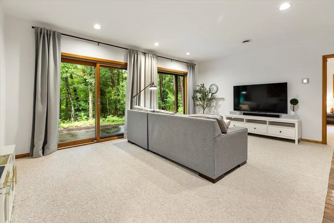
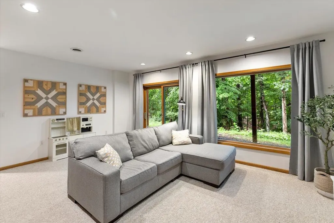
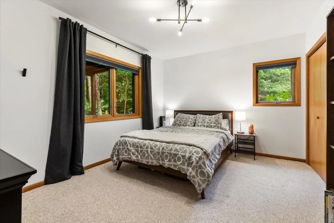
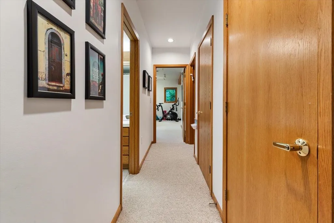
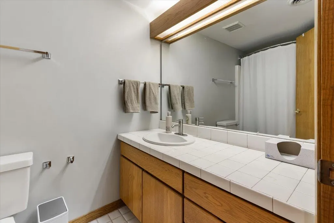
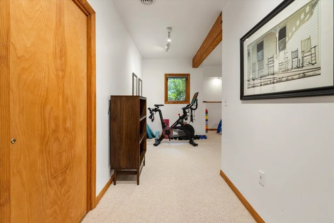
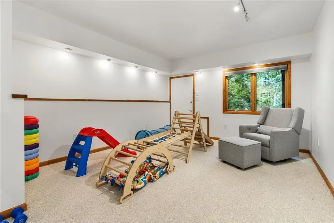
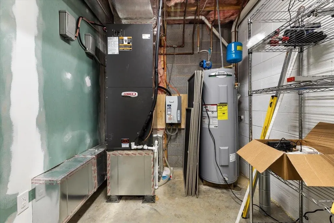
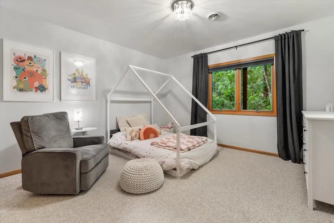
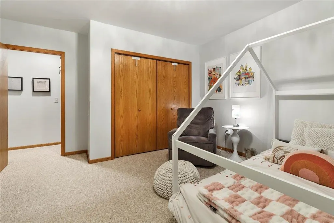
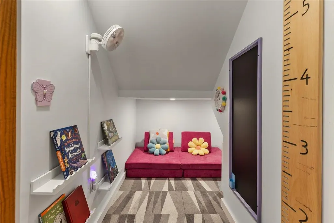
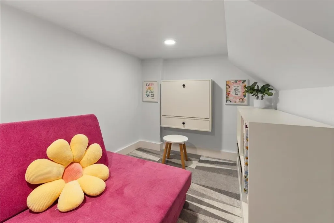
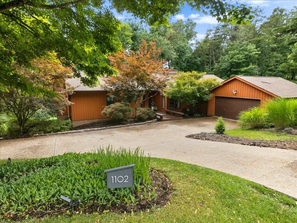
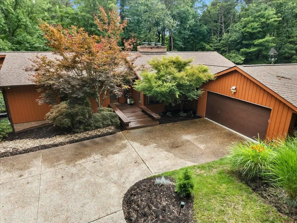
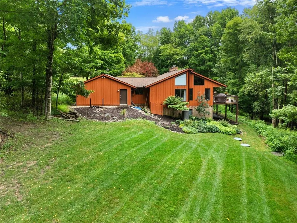
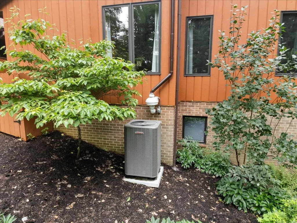
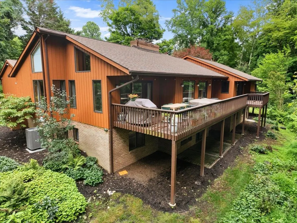
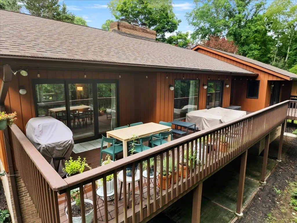
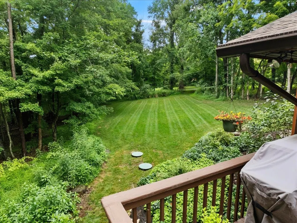
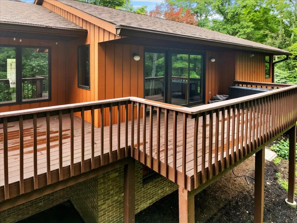
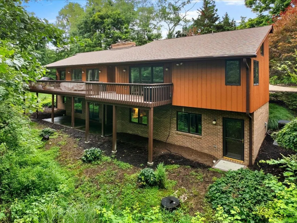
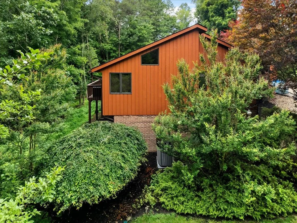
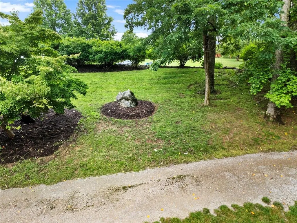
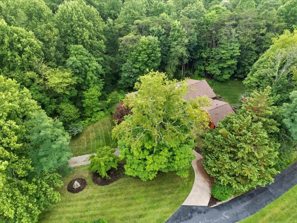
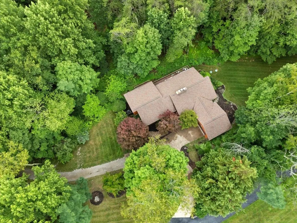
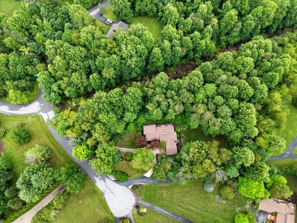
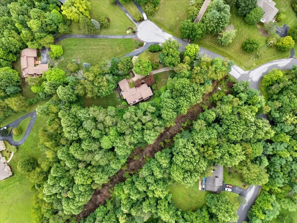
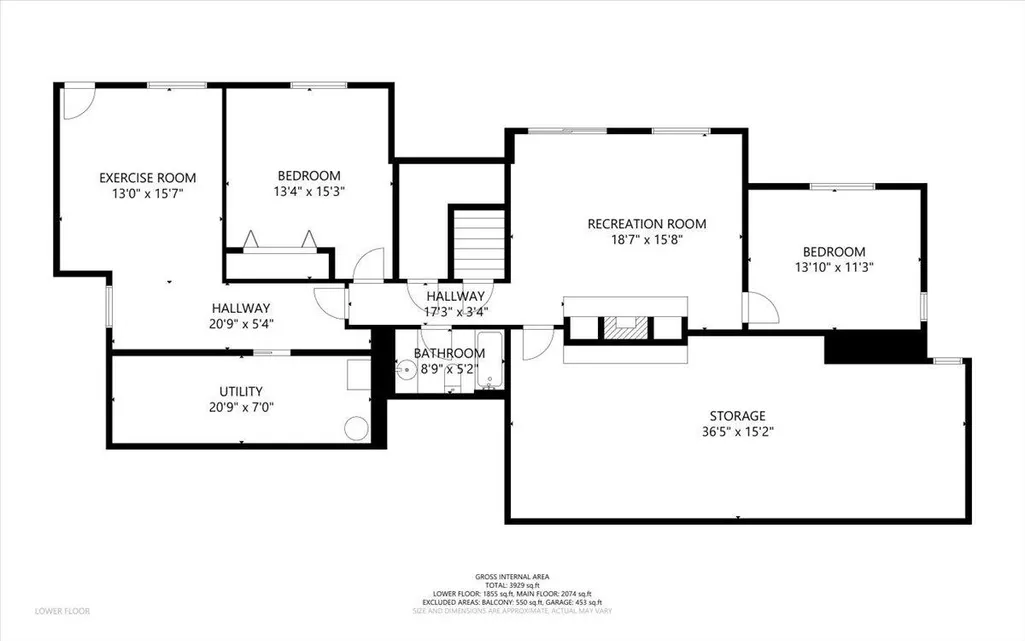
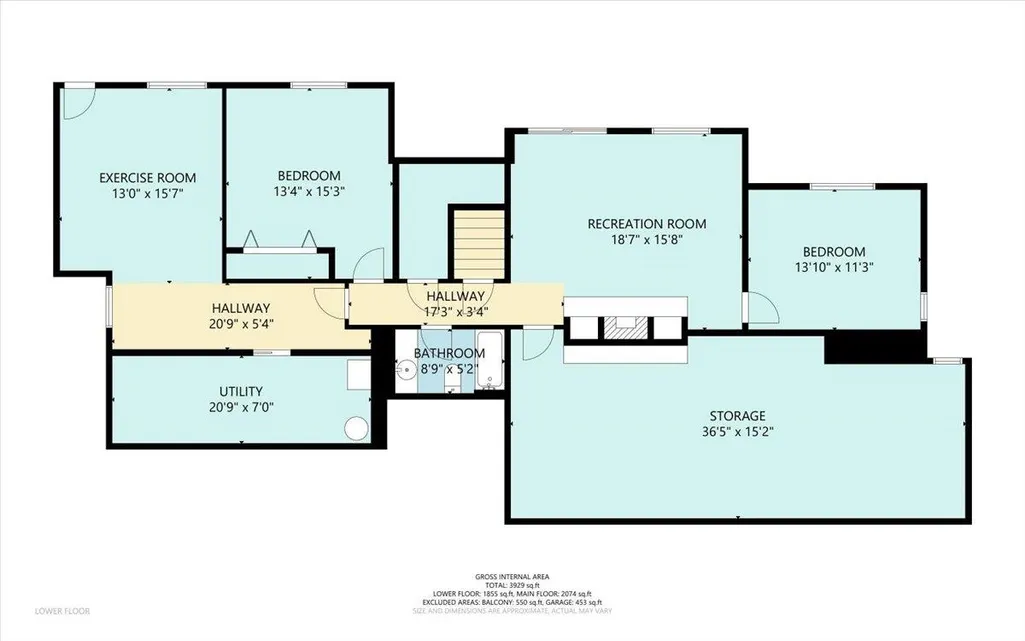
Tucked away at the end of a beautiful cul-de-sac in highly desirable Deerfield, this exceptional Triplett-built home offers over 3,900 SF of beautifully designed living space. Just minutes from Virginia Tech, downtown Blacksburg, shopping, dining, and the Huckleberry Trail, this 4BR, 3BA home features soaring vaulted ceilings, 3 incredible fireplaces, chef's kitchen with real wood cabinetry and an island, spacious primary suite with spa bath, and a finished walkout lower level with rec room, flex spaces, two bedrooms, full bath, and abundant storage. Expansive deck with propane hookup, patio, quality landscaping, and recent selective timbering enhancing outdoor living. Updates include a 2024 wood-burning insert, 2023 lower HVAC, 2024 carpet, newer septic, architectural roof, radon mitigation, & expansion blueprints. Luxury isn't simply found in high-end finishesâit's found in thoughtful design, exceptional craftsmanship, peaceful surroundings, and a home that enhances everyday living.
| Elementary School | Middle School | High School |
|---|---|---|
| Kipps Elementary School | Blacksburg Middle School | Blacksburg High School |
| Price History | |
|---|---|
| 8/22/2026 | Listed $849,000 |
General Features
| Sewer | Septic |
|---|---|
| Heating | Gas-Propane,Heat Pump,Other - See Remarks,Zoned Heating |
| Possession | At Recordation |
| Roof | Shingle |
| Appliances | Dishwasher,Dryer/Electric,Range/Electric,Washer,Cooktop/Electric |
| Water | Public Water |
| Water Heater | Electric |
| Fireplaces | Basement,Family Room,Flue,Gas Logs/Ventless,Living Room,Woodburning |
| School District | Montgomery County |
| Full Baths | 3 |
| Subdivision | Deerfield |
| County | Montgomery |
| Miscellaneous | Other - See Remarks,Propane Tank- Leased |
| Class | Residential |
| Levels | One |
| HOA | Architect Cntrl Cmte,Covenants & Restrctn,Home Owners Assoc |
| Parcel Number | 031653,031652 |
| Tax Year | 2024 |
| Property SubType | Detached |
| Status | Active |
| Year Built | 1995 |
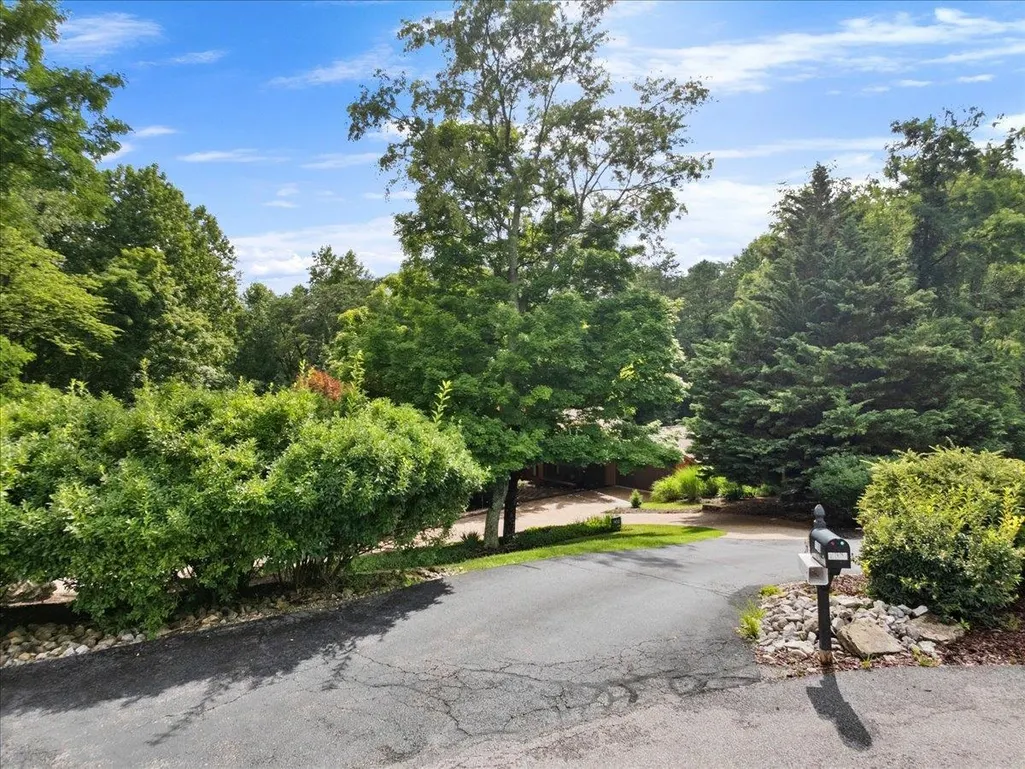
| Directions | Toms creek,R on Deerfield,sign on left at the cul-de-sac |
| High School | Blacksburg |
| City | Blacksburg |
| Taxes | 5347.5 |
| HOA: HOA Annual Dues | 80 |
| Elementary School | Kipps |
| Middle School | Blacksburg |
| Legal Description | DEERFIELD PDR PH II LOT 5 &3 |
| DOM | 28 |
| Price Per Sq Ft Total AG | 216.09 |
Interior Features
| Air Conditioning | Heat Pump,Two Zone |
|---|---|
| Interior Features | Built-Ins,Ceiling Fan(s),CeramicTile Bath(s),Custom Countertops,Exposed Beams,Extra Storage,Laundry on Main,Other - See Remarks,Radon System-Active,Spa Tub,Vaulted Ceiling,Walk-in Closet(s),Walls-Dry |
| Basement | Concrete Floor,Finished,Other - See Remarks,Outside Access,Rec Room/Game Room,Shower Facilities,Walk Out |
| Flooring | Carpet,Ceramic Tile,Concrete,Hardwood |
| Beds | 4 |
| Attic | Access Only |
| Rooms | 10 |
| Apx Total Fin SqFt | 3929 |
| Finished Basement SqFt (Approx.) | 1855 |
| UnFinished Basement SqFt (approx.) | 976 |
| Basement Level Baths | 1 |
| Main Level Baths | 2 |
| Main Level Bedrooms | 2 |
Exterior Features
| Exterior | Rustic Siding,Solid Masonry |
|---|---|
| Exterior Amenities | Blacktop Driveway,Cable Available,Concrete Driveway,Deck,Garden Space,Gas Grill Connection,Insulated Glass,Private Yard,Quality Landscaping,Patio |
| Lot Size Area | 5.44 |
| Appearance | Very Good |
| Lot Dimensions | 236966.4 |
| Land Description | Cul-de-Sac,Secluded Lot,State Maintained Rd,Subdivision,Wooded Lot |
| Covered Parking | Double Attached |
| Style/Structure | Contemporary |
Amenities
- Foreclosure
- Views
- Short Sale
- New Construction
- Adult 55+
- Lease To Own
- No HOA Fees
- Furnished
- Primary On Main
- Air Conditioning
- Seller Finance
- Green
- Fixer Upper
- Horse
- Golf
- Fireplace
- Deck
- Garage
- Basement
- Pool
Property vs Single Family Average in 24060
Price
Taxes
Year Built
Visits
In The Neighborhood
Views
Wytheville
$ 300,000
100 London Lane
Wytheville, VA 24382
- Type
- Single Family
- Size
- 1,544 SqFt
- Rooms
- 3 Beds + 2 Baths
Views
Blacksburg
$ 849,000
1102 Deerfield Drive
Blacksburg, VA 24060
- Type
- Single Family
- Size
- 3,929 SqFt
- Rooms
- 4 Beds + 3 Baths
Reduced
State Road
$ 239,900
115 Robert Drive
State Road, NC 28676
- Type
- Single Family
- Size
- 1,340 SqFt
- Rooms
- 3 Beds + 2 Baths
 Golden Key Realty NC, LLC 336-258-2253
Reduced
Winston-Salem
$ 359,900
2056 Claxton Drive
Winston-salem, NC 27127
- Type
- Single Family
- Size
- 2,306 SqFt
- Rooms
- 3 Beds + 2.5 Baths
Leonard Ryden Burr Real Estate 336-779-9200
 © 2026 New River Valley Multiple Listing Service, Inc. All rights reserved. The information provided is for consumers' personal, non-commercial use and may not be used for any purpose other than to identify prospective properties consumers may be interested in purchasing. All data is deemed reliable but is not guaranteed accurate.
NRVMLS data last updated at September 21, 2026 11:33 PM UTC
© 2026 New River Valley Multiple Listing Service, Inc. All rights reserved. The information provided is for consumers' personal, non-commercial use and may not be used for any purpose other than to identify prospective properties consumers may be interested in purchasing. All data is deemed reliable but is not guaranteed accurate.
NRVMLS data last updated at September 21, 2026 11:33 PM UTC
 The data relating to real estate for sale on this website comes in part from the Internet Data Exchange (IDX) of the SW VA Association of REALTORS ® Multiple Listing Service. The SWVAR IDX logo indicates listings of other real estate firms that are identified in the detailed listing information. The information being provided is for consumers' personal, non-commercial use and may not be used for any purpose other than to identify prospective properties consumers may be interested in purchasing.
