
Primary on Main














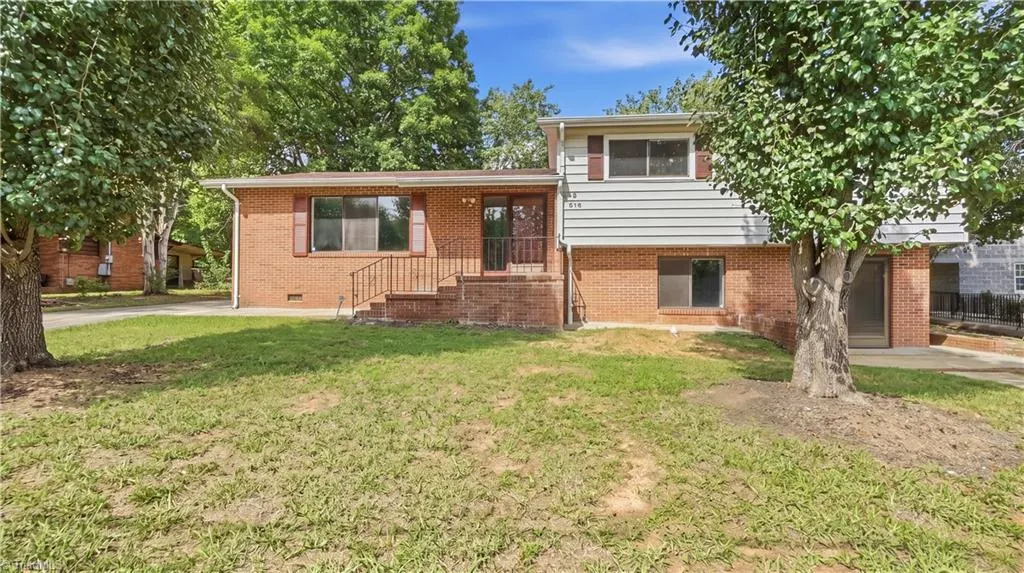


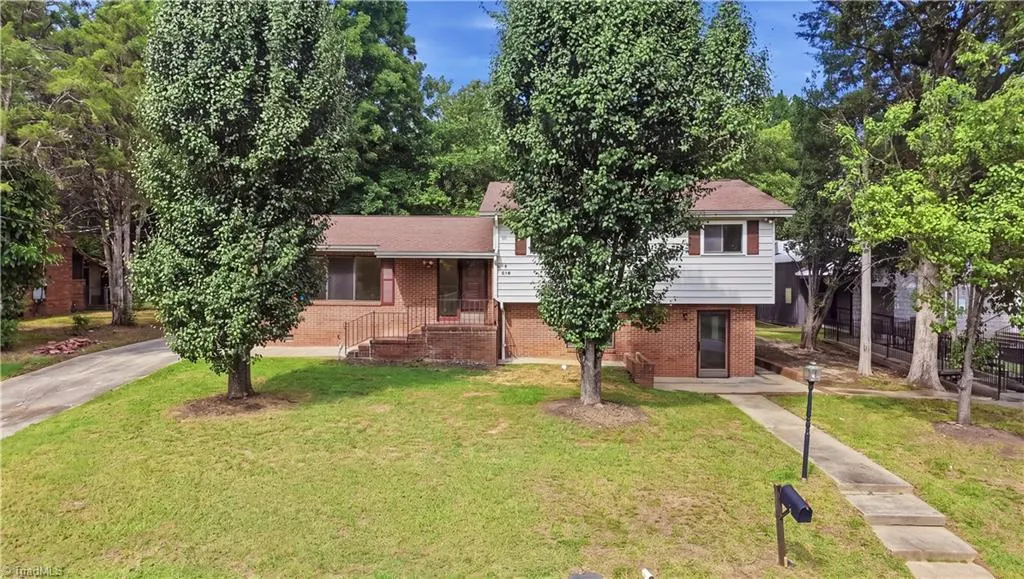


Address
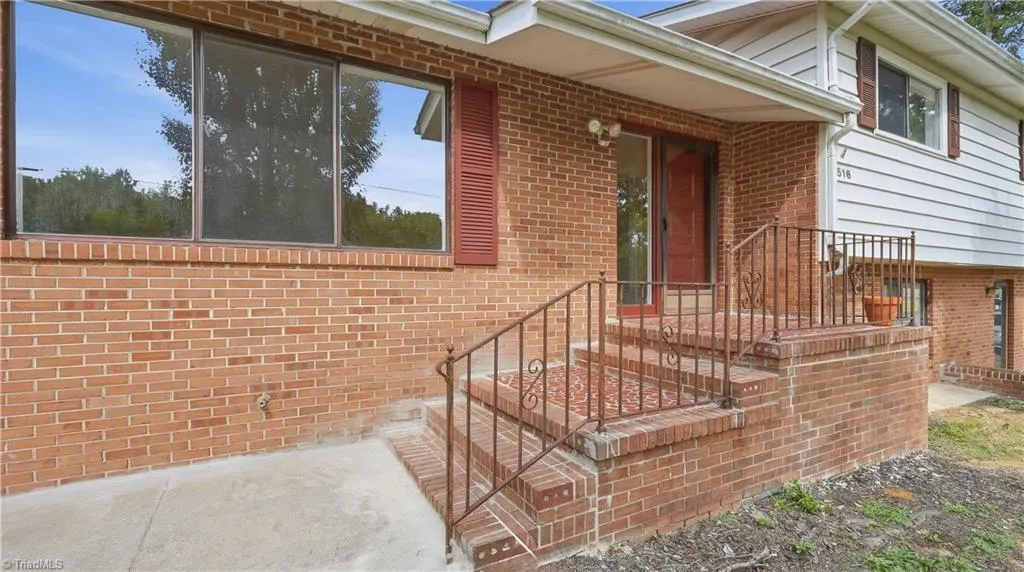
516 Park Lane, Reidsville, NC
Price
$ 295,000
Property Attributes
- MLS#1235036
- TypeSingle Family
- Listing Status Active
- CountyROCKINGHAM
- CityReidsville
- NeighborhoodCountry Club Estates
- Zip27320
- StyleHouse
- Year Built1960
- Taxes$ 2502
- Price$ 295,000
- Bedrooms4
- Full Bathrooms2
- Half Bathrooms1
- Sqr Footage2244
- Lot Size0.34 Acres
Data Source:
Triad MLS (TRIADMLS)
Property Description
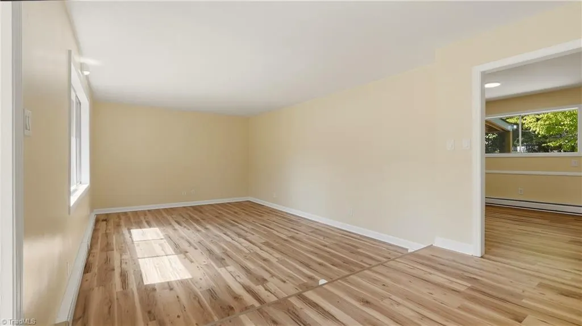
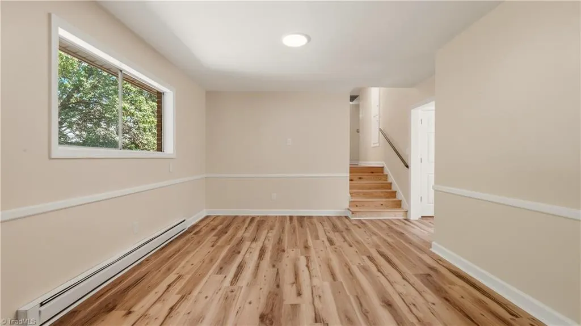
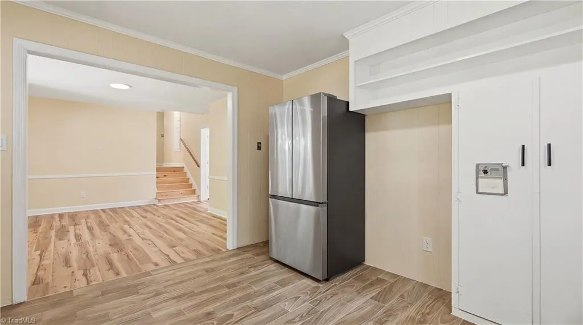
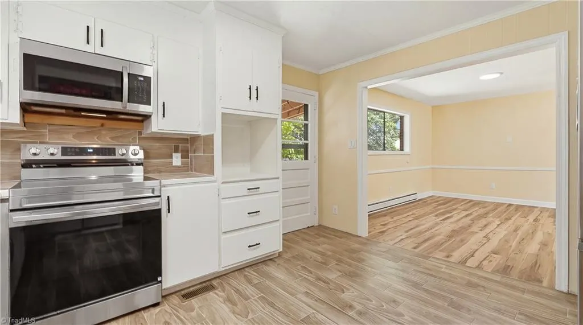
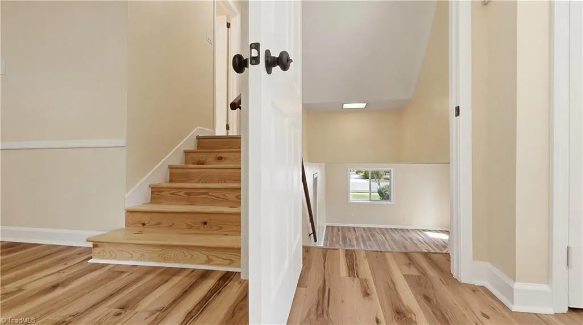
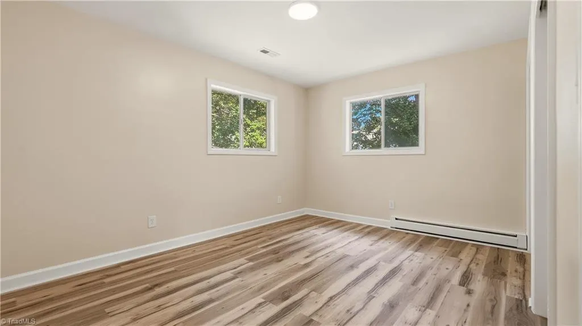
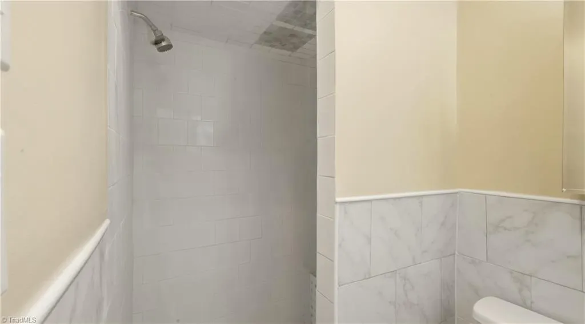
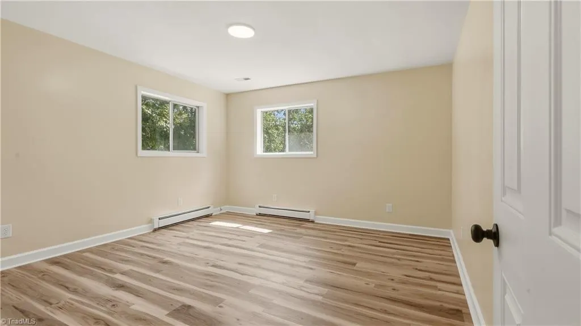
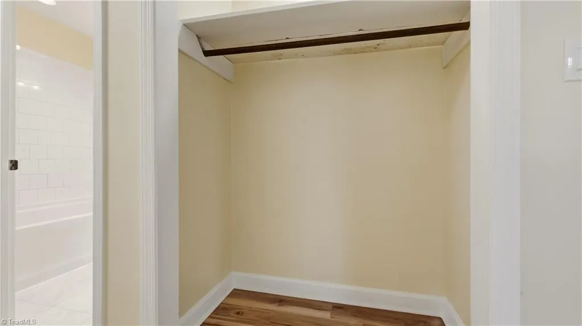
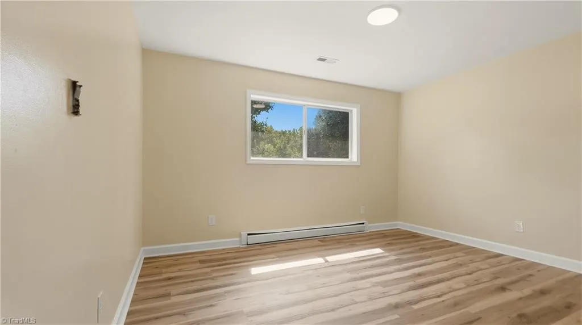
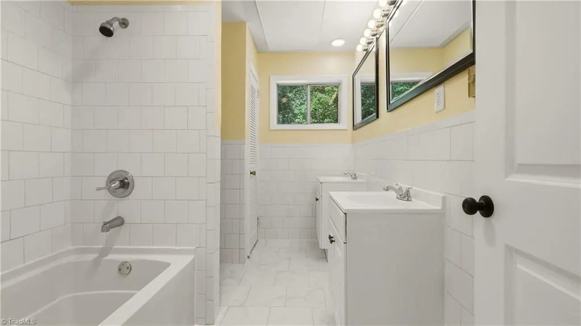
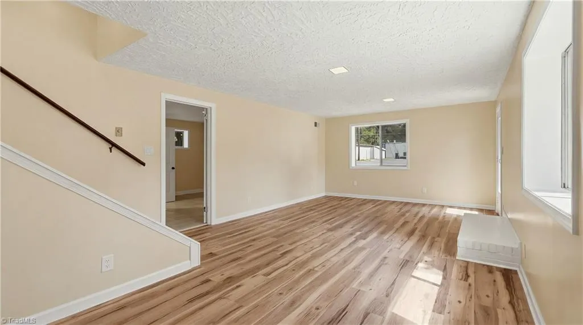
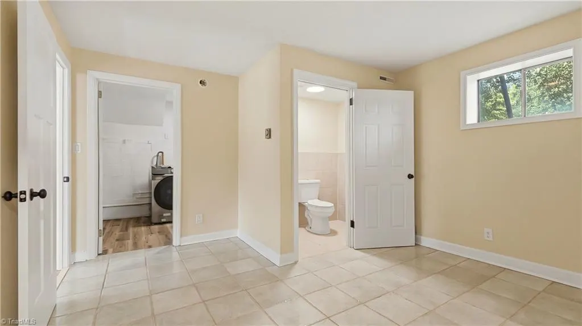
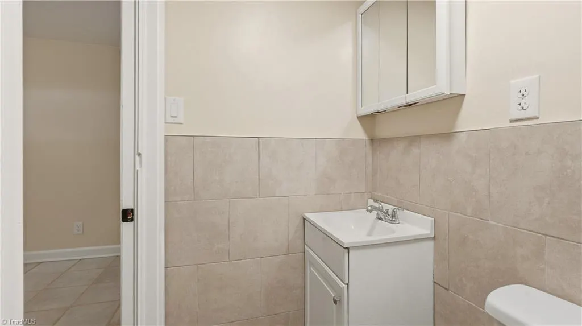
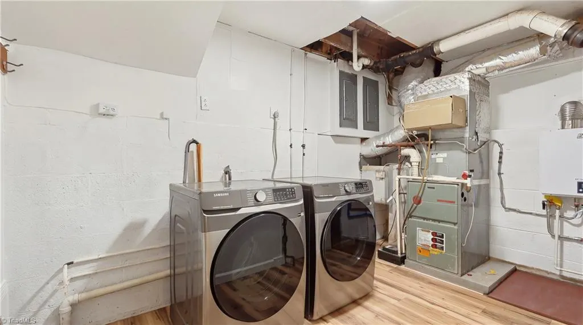
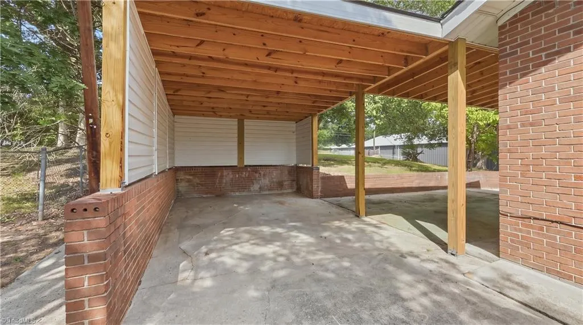
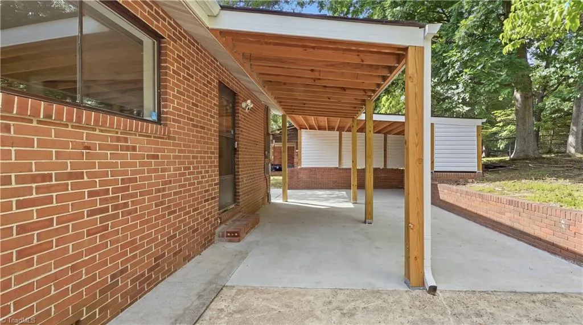
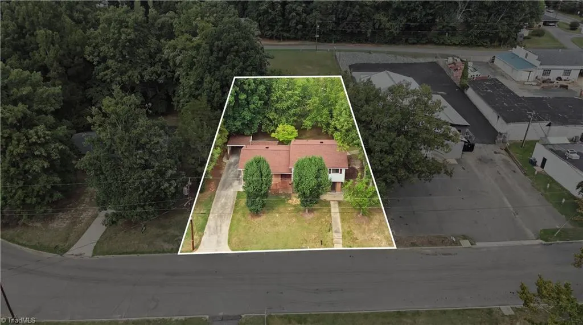
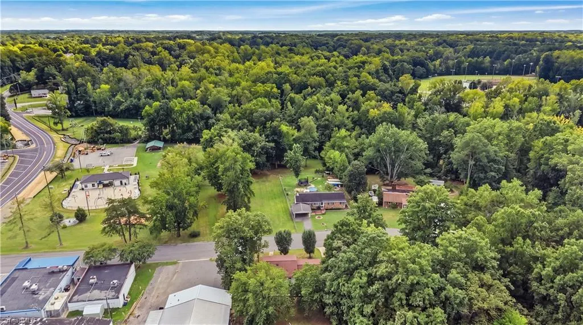
Park Lane welcomes you home to beautifully renovated spaces ideal for everyday living or hosting family and friends. The updated kitchen shines with stainless steel appliances and a stylish tile backsplash, perfect for morning coffee or weekend gatherings. The modern finished bathrooms are great for relaxation. The finished lower level offers extra room to spread out a game room or guest retreat, complete with its own bath and laundry. Step outside to the covered carport and patio, shaded by mature trees that make the yard feel like your own private escape. Park Lane is perfectly tucked away while also conveniently located near Reidsville shopping, dining, and parks.
| Price History | |
|---|---|
| 9/15/2026 | Listed $295,000 |
General Features
| Sewer | Public Sewer |
|---|---|
| Heating | Baseboard,Forced Air,Electric,Natural Gas |
| Cooling | Central Air |
| Appliances | Gas Water Heater |
| Zoning | R20 |
| Garage Spaces | 1 |
| Pool Features | None |
| Construction Materials | Brick,Vinyl Siding |
| Year Built | 1960 |
| Levels | Two |
| Property Subtype | Stick/Site Built |
| County | Rockingham |
| Property Type | Residential |
| HOA | No |
| Subdivision Name | Country Club Estates |
| Total Rooms | 8 |
| Full Baths | 2 |
| Status | Active |
| Directions | HEAD SOUTH ON SOUTH SCALES STREET TOWARD WOODROW STREET. TURN RIGHT ONTO PARK LANE. HOME IS ON THE RIGHT. |
| City | Reidsville |
| Tax Annual Amount | 2502.77 |
| Structure Type | House |
| Standard Status | Active |
| Pool Y/N | No |
Interior Features
| Basement | Basement |
|---|---|
| Fireplace Features | Basement |
| Above Grade Finished Area | 2244 |
| Half Baths | 1 |
| Total Bedrooms | 4 |
| Total Baths | 3 |
| Heating Fuel | Electric,Natural Gas |
| Water Heater | Gas |
| Primary On Main | Yes |
Exterior Features
| Parking Features | Carport,Detached Carport |
|---|---|
| Water Source | Public |
| Building Area Total | 2244 |
| Lot Dimensions | 90 x 158 x 90 x 166 |
| Lot Size Acres | 0.34 |
| Garage Description | Detached Carport |
Amenities
- Foreclosure
- Views
- Short Sale
- New Construction
- Adult 55+
- Lease To Own
- No HOA Fees
- Furnished
- Primary On Main
- Air Conditioning
- Seller Finance
- Green
- Fixer Upper
- Horse
- Golf
- Fireplace
- Deck
- Garage
- Basement
- Pool
Property vs Single Family Average in 27320
Price
Taxes
Year Built
Visits
In The Neighborhood
Just Listed
Burlington
$ 329,900
240 Silver Lake Drive
Burlington, NC 27215
- Type
- Single Family
- Size
- 1,307 SqFt
- Rooms
- 3 Beds + 2 Baths
 eXp Realty 888-584-9431
Reduced
Pearisburg
$ 409,000
921 Clifford Street
Pearisburg, VA 24134
- Type
- Single Family
- Size
- 3,294 SqFt
- Rooms
- 4 Beds + 3 Baths
 © 2026 New River Valley Multiple Listing Service, Inc. All rights reserved. The information provided is for consumers' personal, non-commercial use and may not be used for any purpose other than to identify prospective properties consumers may be interested in purchasing. All data is deemed reliable but is not guaranteed accurate.
NRVMLS data last updated at September 21, 2026 11:33 PM UTC
© 2026 New River Valley Multiple Listing Service, Inc. All rights reserved. The information provided is for consumers' personal, non-commercial use and may not be used for any purpose other than to identify prospective properties consumers may be interested in purchasing. All data is deemed reliable but is not guaranteed accurate.
NRVMLS data last updated at September 21, 2026 11:33 PM UTC
 The data relating to real estate for sale on this website comes in part from the Internet Data Exchange (IDX) of the SW VA Association of REALTORS ® Multiple Listing Service. The SWVAR IDX logo indicates listings of other real estate firms that are identified in the detailed listing information. The information being provided is for consumers' personal, non-commercial use and may not be used for any purpose other than to identify prospective properties consumers may be interested in purchasing.
