
New Construction - Primary on Main












Address
2850 Leonard Road, Lexington, NC
Price
$ 369,900
Property Attributes
- MLS#1234267
- TypeSingle Family
- Listing Status Active
- CountyDAVIDSON
- CityLexington
- NeighborhoodWoodcreek
- Zip27295
- StyleHouse
- Year Built2026
- Price$ 369,900
- Bedrooms3
- Full Bathrooms2
- Half Bathrooms0
- Sqr Footage1515
- Lot Size0.5 Acres
Data Source:
Triad MLS (TRIADMLS)
Property Description
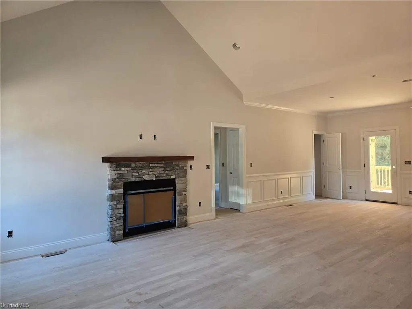
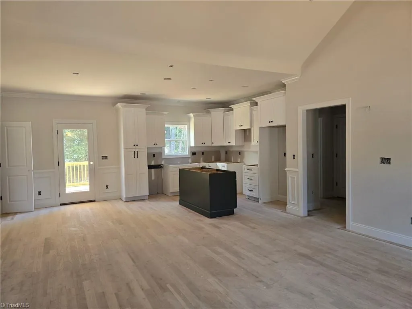
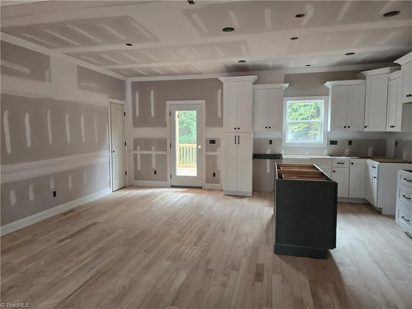
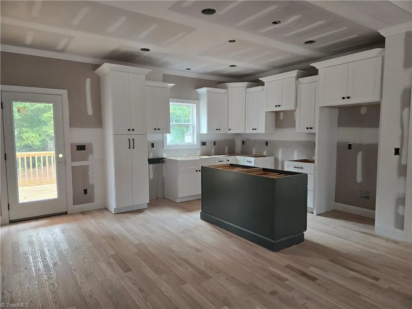
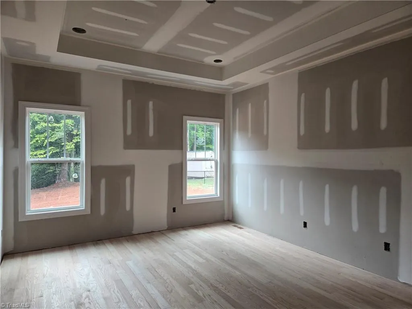
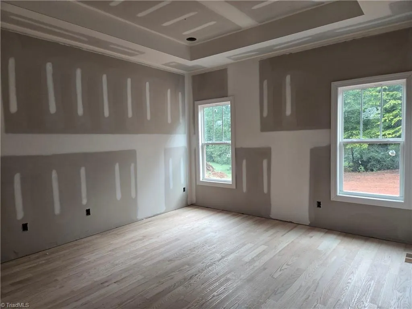
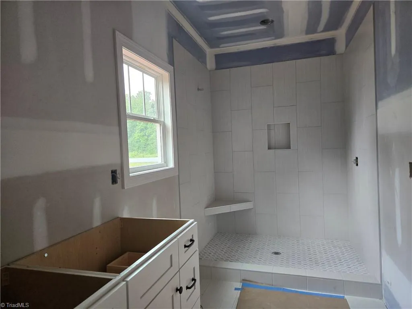
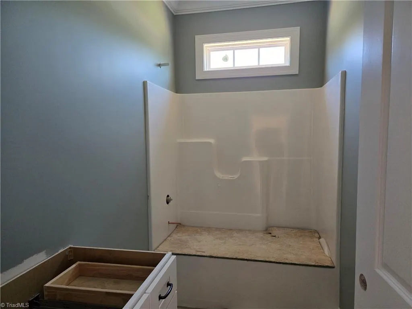
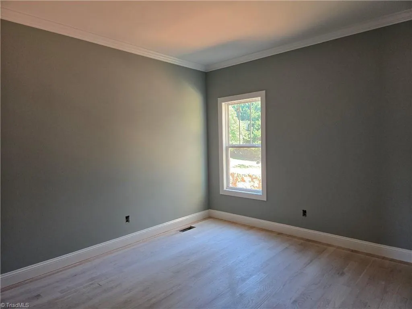
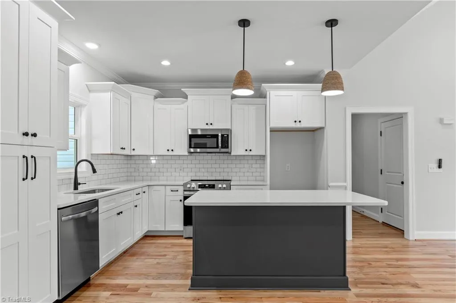
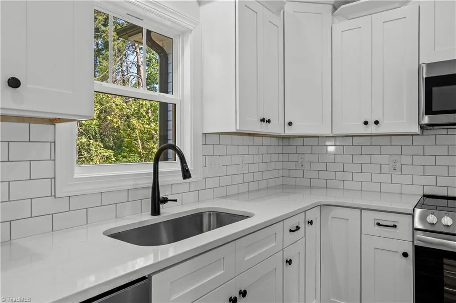
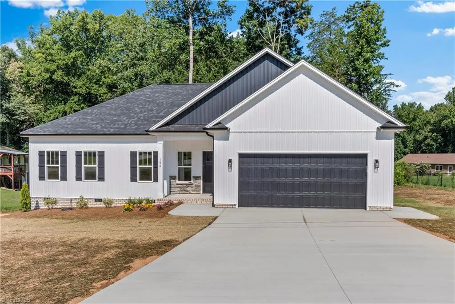
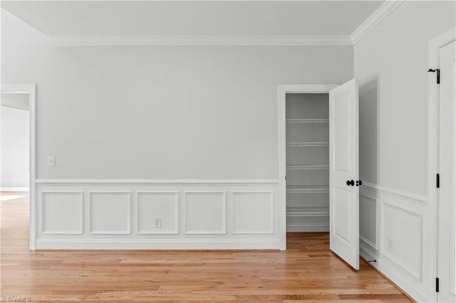
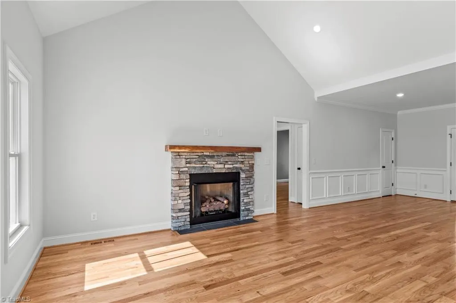
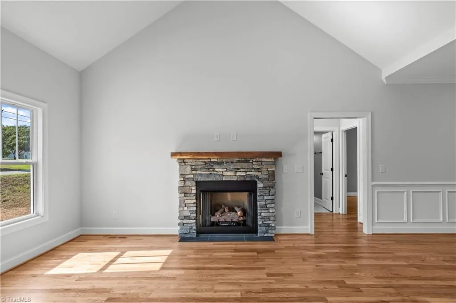
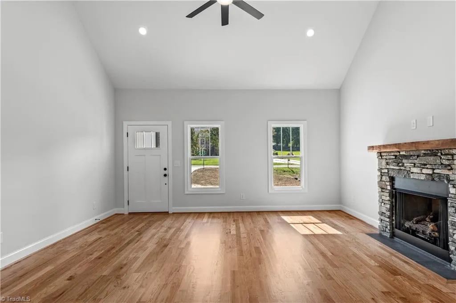
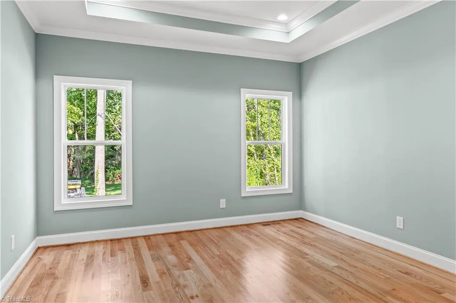
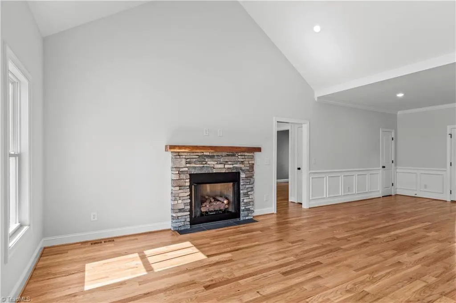
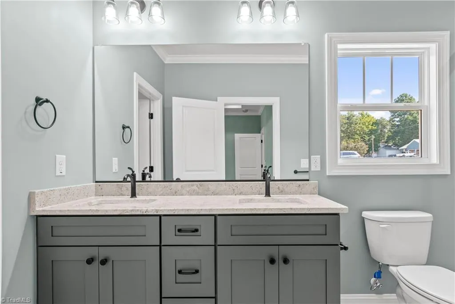
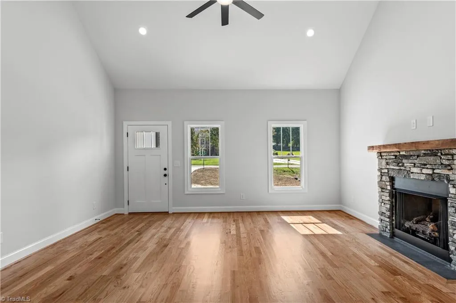
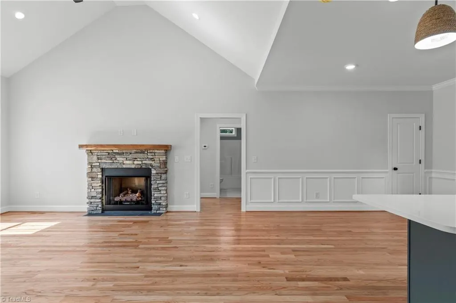
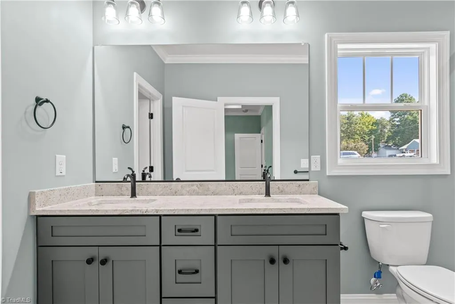
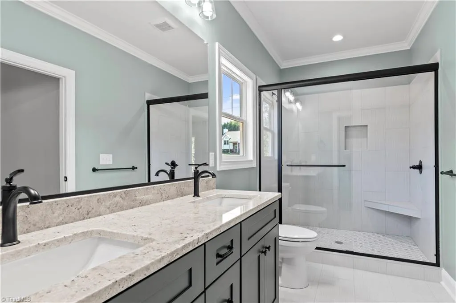
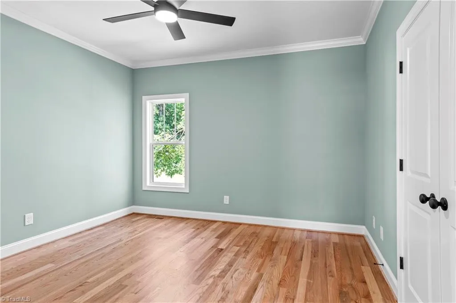
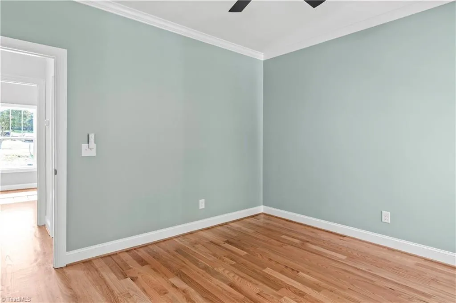
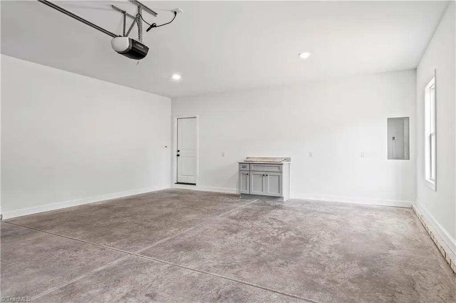
One level, New Construction in Welcome ... Custom details throughout ... Vinyl Board & Batten Siding & Stone Accents, Covered Front Entry, Beautiful Hardwood Floors throughout Living Room, Kitchen, Dining & All Bedrooms, Vaulted Living Room Ceilings & Stone Accented Gas (propane) Fireplace, Kitchen offers white cabinets w green island, stainless appliances, Quartz Countertops, Tile Backsplash, Island w Bar Seating ...Laundry Room w Storage Cabinets... Tile Flooring in Bathrooms & Laundry Room...Recess lighting throughout... Primary BR w tray ceiling, Walk-in Closet... Primary Bath w Double Vanity, Expansive, Beautiful Walk-in Tiled Shower w recessed shower niche and corner seat... Hall Bathroom w Tub/Shower, Granite Counters, Transom Window ...Covered Back Porch 12 x 16, 2 Car Garage w Side Entry Door ... See agent only for PREFERRED LENDER INCENTIVES (Home is under construction w photos of current stage updated 9/19 - other photos are 'similar too')
| Price History | |
|---|---|
| 9/1/2026 | Listed $369,900 |
General Features
| Sewer | Septic Tank |
|---|---|
| Heating | Heat Pump,Electric |
| Cooling | Heat Pump |
| Appliances | Microwave,Dishwasher,Free-Standing Range,Electric Water Heater |
| Zoning | SFR |
| Garage Spaces | 2 |
| Pool Features | None |
| Construction Materials | Stone,Vinyl Siding |
| Year Built | 2026 |
| Levels | One |
| Property Subtype | Stick/Site Built |
| County | Davidson |
| New Construction | Yes |
| Property Type | Residential |
| HOA | No |
| Subdivision Name | Woodcreek |
| Total Rooms | 7 |
| Full Baths | 2 |
| Status | Active |
| Directions | Old US Hwy 52 to Homer Street,Continue straight onto Leonard Rd,Left on Leonard Rd at stop sign and home on your left just before Will Lanier |
| City | Lexington |
| Listing Terms | Cash,Conventional,FHA,USDA Loan,VA Loan |
| Structure Type | House |
| Standard Status | Active |
| Attic Description | Access Only |
| Pool Y/N | No |
Interior Features
| Interior Amenities | Ceiling Fan(s),Dead Bolt(s),Kitchen Island,Pantry,Vaulted Ceiling(s) |
|---|---|
| Basement | Crawl Space |
| Flooring | Tile,Wood |
| Total Fireplaces | 1 |
| Fireplace Features | Living Room |
| Above Grade Finished Area | 1515 |
| Laundry Features | Dryer Connection,Main Level,Washer Hookup |
| Total Bedrooms | 3 |
| Main Level Bathrooms | 2 |
| Total Baths | 2 |
| Heating Fuel | Electric |
| Water Heater | Electric |
| Primary On Main | Yes |
Exterior Features
| Parking Features | Driveway,Garage,Paved,Garage Door Opener,Attached,Garage Faces Front |
|---|---|
| Water Source | Public |
| Building Area Total | 1515 |
| Lot Size Acres | 0.5 |
| Garage Description | Attached Garage,Front Load Garage |
Amenities
- Foreclosure
- Views
- Short Sale
- New Construction
- Adult 55+
- Lease To Own
- No HOA Fees
- Furnished
- Primary On Main
- Air Conditioning
- Seller Finance
- Green
- Fixer Upper
- Horse
- Golf
- Fireplace
- Deck
- Garage
- Basement
- Pool
Property vs Single Family Average in 27295
Price
Year Built
Visits

 © 2026 New River Valley Multiple Listing Service, Inc. All rights reserved. The information provided is for consumers' personal, non-commercial use and may not be used for any purpose other than to identify prospective properties consumers may be interested in purchasing. All data is deemed reliable but is not guaranteed accurate.
NRVMLS data last updated at September 22, 2026 11:45 PM UTC
© 2026 New River Valley Multiple Listing Service, Inc. All rights reserved. The information provided is for consumers' personal, non-commercial use and may not be used for any purpose other than to identify prospective properties consumers may be interested in purchasing. All data is deemed reliable but is not guaranteed accurate.
NRVMLS data last updated at September 22, 2026 11:45 PM UTC
 The data relating to real estate for sale on this website comes in part from the Internet Data Exchange (IDX) of the SW VA Association of REALTORS ® Multiple Listing Service. The SWVAR IDX logo indicates listings of other real estate firms that are identified in the detailed listing information. The information being provided is for consumers' personal, non-commercial use and may not be used for any purpose other than to identify prospective properties consumers may be interested in purchasing.
