
Golf Course - Primary on Main
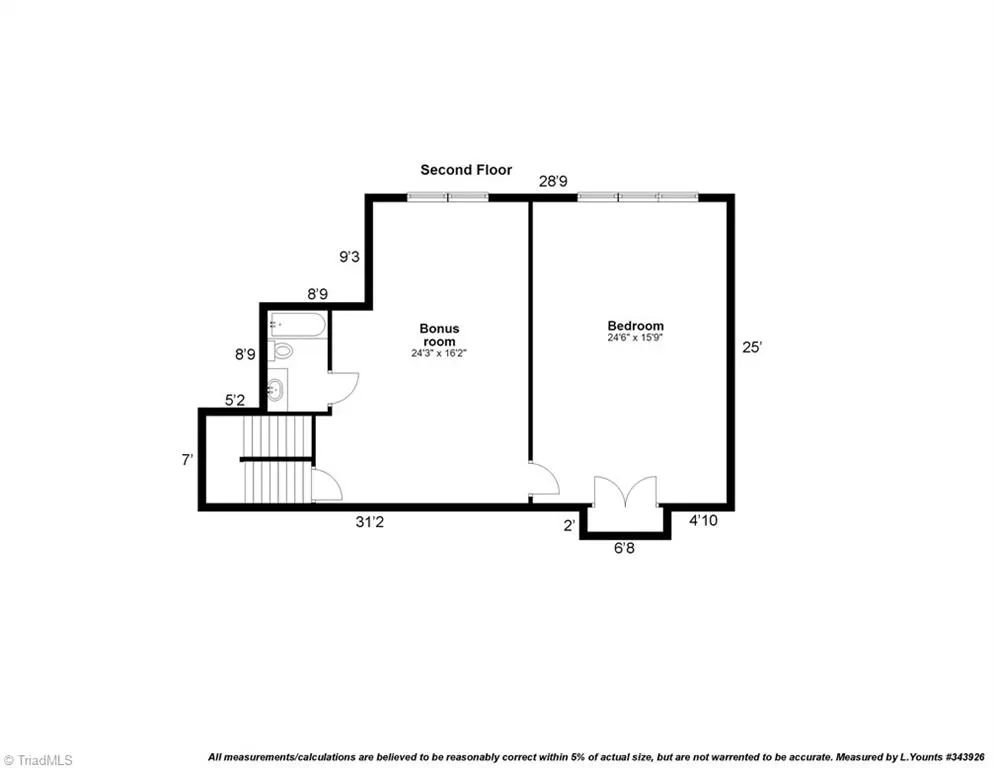
Address
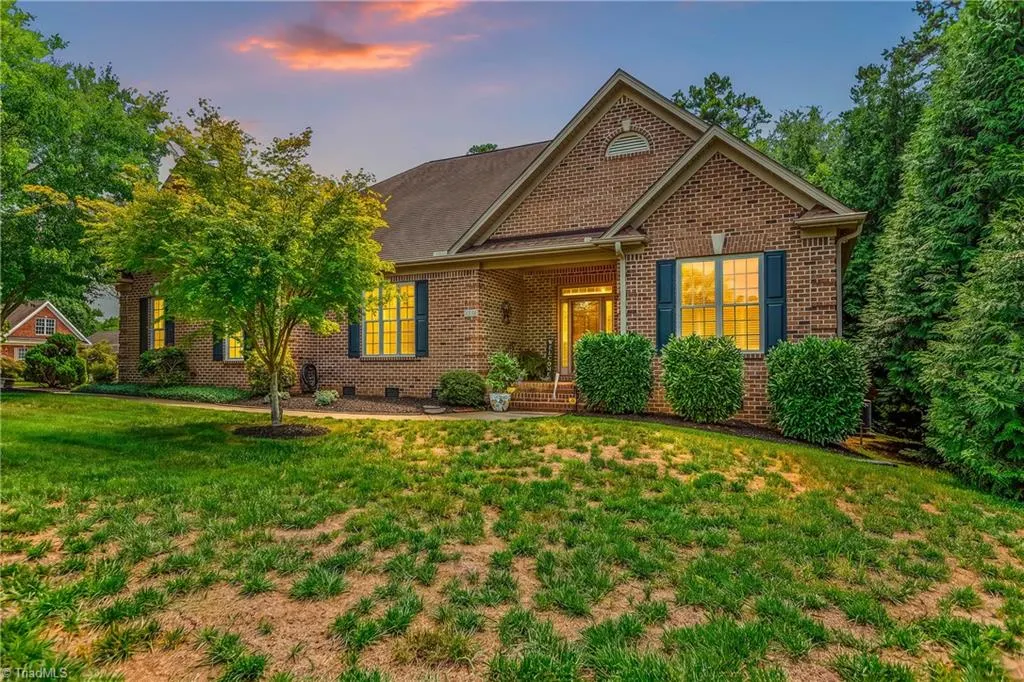
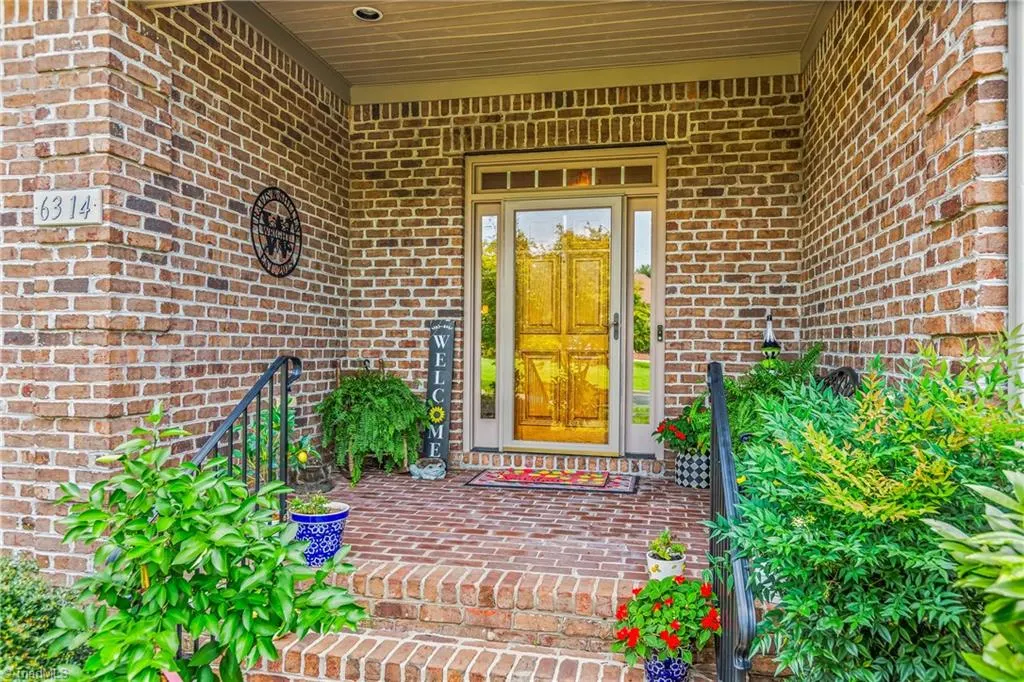
6314 Chesney Way, Whitsett, NC
Price
$ 619,900
Property Attributes
- MLS#1231660
- TypeSingle Family
- Listing Status Active
- CountyGUILFORD
- CityWhitsett
- NeighborhoodStoney Creek
- Zip27377
- StyleHouse
- Year Built2004
- Taxes$ 4281
- Price$ 619,900
- Bedrooms4
- Full Bathrooms3
- Half Bathrooms1
- Sqr Footage3484
- Lot Size0.41 Acres
Data Source:
Triad MLS (TRIADMLS)
Property Description
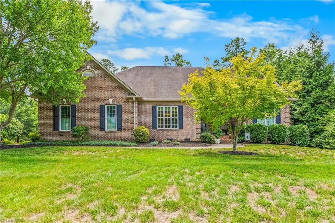
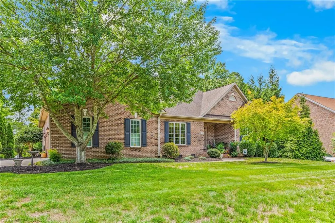
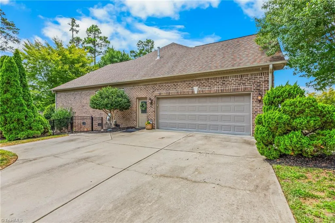
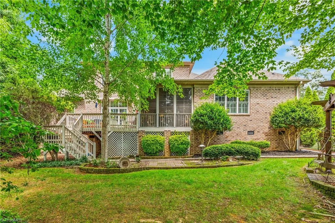
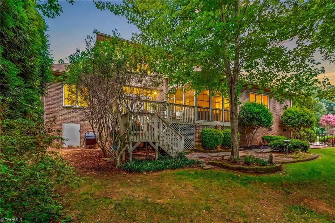
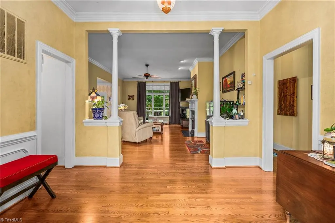
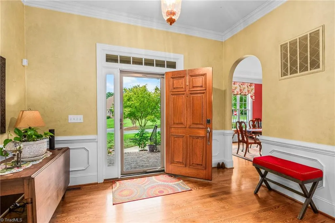
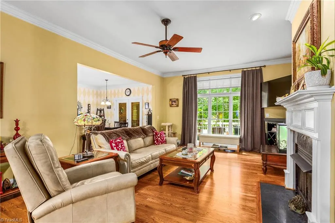
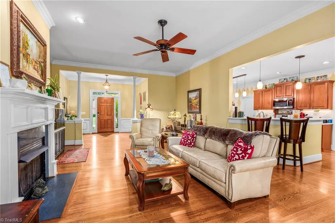
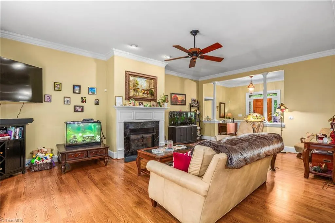
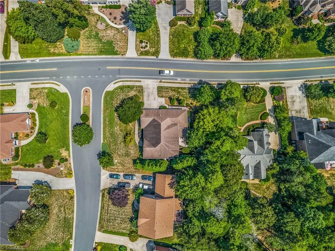
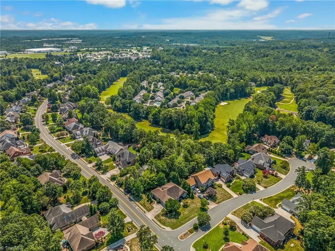
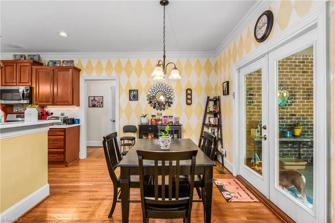
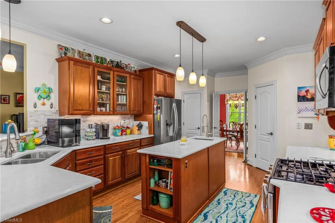
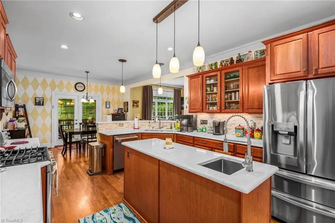
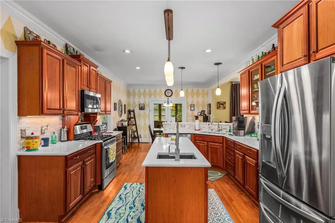
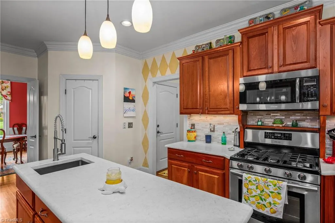
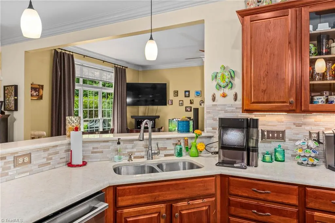
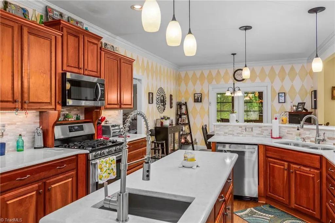
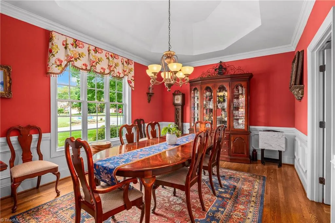
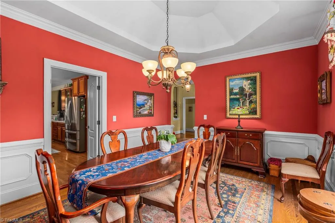
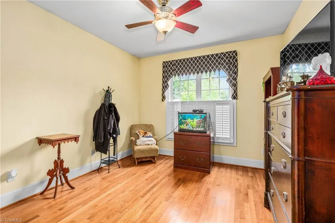
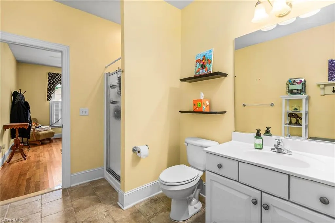
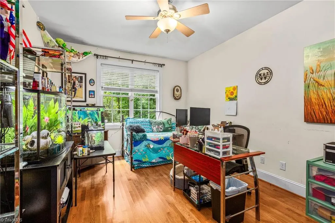
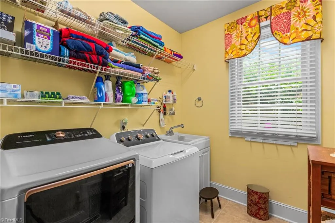
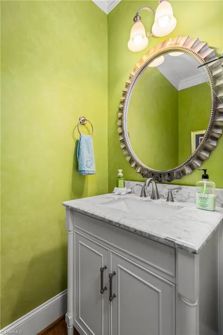
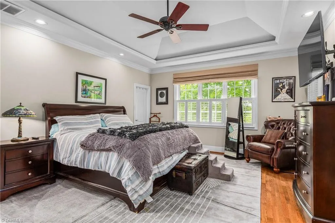
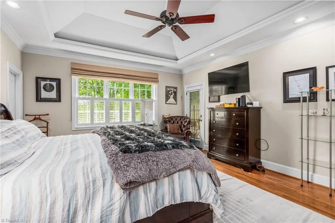
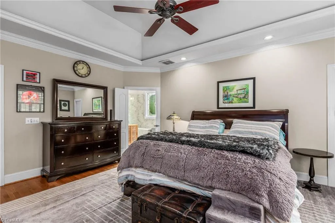
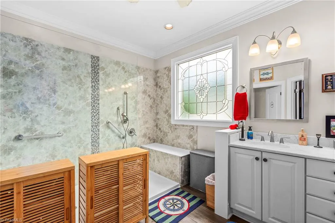
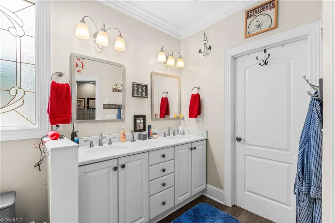
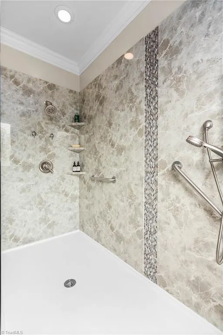
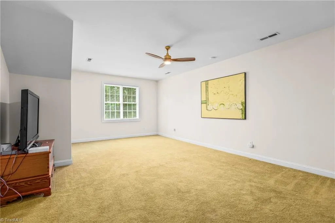
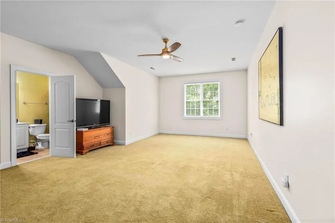
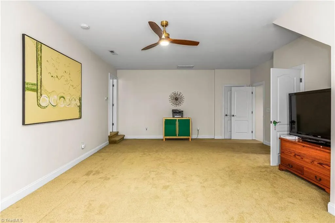
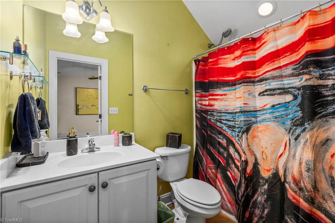
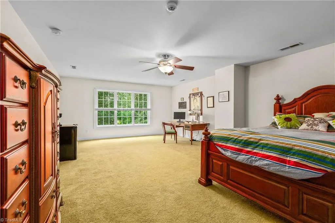
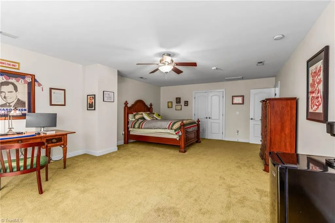
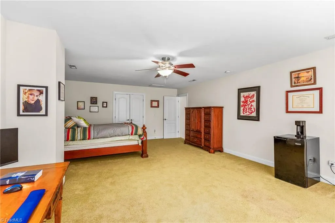
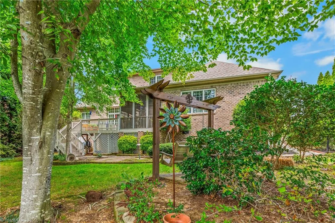
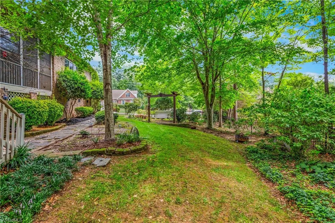
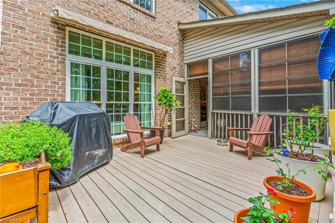
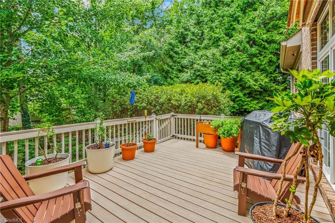
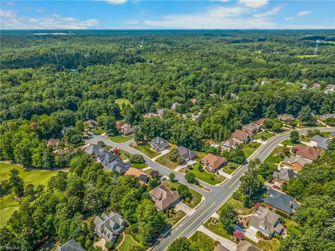
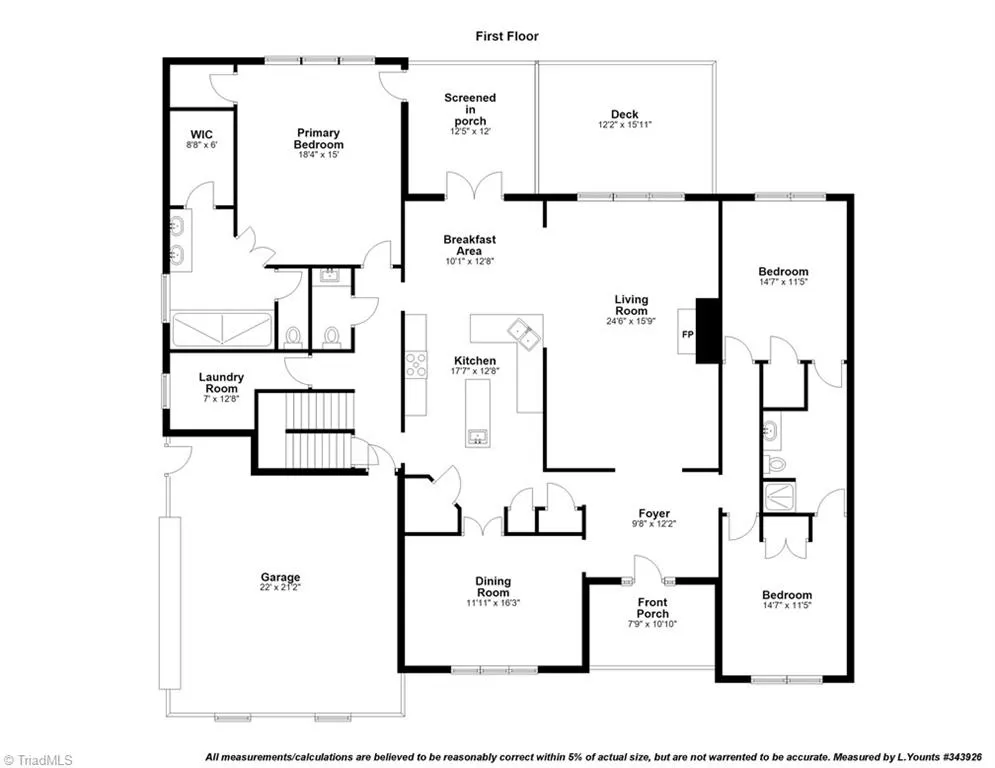
preferred lender credit of up to 5k Come check out this well-maintained 4 bedroom, 3.5 bathroom home with over 3,000 square feet of living space! Sitting on a nice corner lot, this home has plenty of room to spread out and also features a 2-car garage. Located in Stoney Creek Golf Club, you’re just minutes from golf, swimming, dining, and other nearby amenities. Golf and pool access are not included in the HOA, but memberships can be added separately. If you’re looking for a spacious home in a great location that has been well cared for, this one is definitely worth a look!
| Price History | |
|---|---|
| 8/21/2026 | Listed $619,900 |
General Features
| Sewer | Public Sewer |
|---|---|
| Heating | Heat Pump,Electric,Natural Gas |
| Cooling | Central Air |
| Appliances | Gas Water Heater |
| Zoning | PD-R |
| HOA Fee | 130 |
| Garage Spaces | 2 |
| Pool Features | None |
| Construction Materials | Brick |
| Year Built | 2004 |
| Levels | One and One Half |
| Property Subtype | Stick/Site Built |
| Assoc Fee Paid Per | Quarterly |
| County | Guilford |
| Property Type | Residential |
| HOA | Yes |
| Subdivision Name | Stoney Creek |
| Full Baths | 3 |
| Status | Active |
| Directions | I-40/I-85 to Rock Creek Dairy Rd exit. Turn onto Rock Creek Dairy Rd,then into Stoney Creek. Follow Golf House Rd to Chesney Way. Home is at 6314 Chesney Way. |
| City | Whitsett |
| Listing Terms | Cash,Conventional |
| Tax Annual Amount | 4281.6 |
| Virtual Tour | https://www.zillow.com/view-imx/29611fdf-cb0e-405a-bb1e-fb8e524bc6eb?setAttribution=mls&wl=true&initialViewType=pano&utm_source=dashboard |
| Structure Type | House |
| Standard Status | Active |
| Pool Y/N | No |
Interior Features
| Basement | Crawl Space |
|---|---|
| Total Fireplaces | 1 |
| Fireplace Features | Living Room |
| Above Grade Finished Area | 3484 |
| Half Baths | 1 |
| Total Bedrooms | 4 |
| Main Level Bathrooms | 3 |
| Total Baths | 4 |
| Heating Fuel | Electric,Natural Gas |
| Water Heater | Gas |
| Primary On Main | Yes |
Exterior Features
| Parking Features | Driveway,Garage,Attached |
|---|---|
| Lot Features | Corner Lot |
| Water Source | Public |
| Building Area Total | 3484 |
| Lot Size Acres | 0.41 |
| Garage Description | Attached Garage |
Amenities
- Foreclosure
- Views
- Short Sale
- New Construction
- Adult 55+
- Lease To Own
- No HOA Fees
- Furnished
- Primary On Main
- Air Conditioning
- Seller Finance
- Green
- Fixer Upper
- Horse
- Golf
- Fireplace
- Deck
- Garage
- Basement
- Pool
Property vs Single Family Average in 27377
Price
Taxes
Year Built
Visits
In The Neighborhood
Reduced
Whitsett
$ 499,900
704 Glendevon Court N
Whitsett, NC 27377
- Type
- Single Family
- Size
- 2,534 SqFt
- Rooms
- 4 Beds + 2.5 Baths
 eXp Realty 888-584-9431
 © 2026 New River Valley Multiple Listing Service, Inc. All rights reserved. The information provided is for consumers' personal, non-commercial use and may not be used for any purpose other than to identify prospective properties consumers may be interested in purchasing. All data is deemed reliable but is not guaranteed accurate.
NRVMLS data last updated at September 22, 2026 11:45 PM UTC
© 2026 New River Valley Multiple Listing Service, Inc. All rights reserved. The information provided is for consumers' personal, non-commercial use and may not be used for any purpose other than to identify prospective properties consumers may be interested in purchasing. All data is deemed reliable but is not guaranteed accurate.
NRVMLS data last updated at September 22, 2026 11:45 PM UTC
 The data relating to real estate for sale on this website comes in part from the Internet Data Exchange (IDX) of the SW VA Association of REALTORS ® Multiple Listing Service. The SWVAR IDX logo indicates listings of other real estate firms that are identified in the detailed listing information. The information being provided is for consumers' personal, non-commercial use and may not be used for any purpose other than to identify prospective properties consumers may be interested in purchasing.
