
Price Reduction - Primary on Main
Address
1112 Tipton Street, High Point, NC
Price
$ 167,000
Property Attributes
- MLS#1216811
- TypeSingle Family
- Listing Status Active
- CountyGUILFORD
- CityHigh Point
- NeighborhoodWestview
- Zip27262
- StyleHouse
- Year Built1949
- Taxes$ 945
- Price$ 167,000
- Bedrooms3
- Full Bathrooms1
- Half Bathrooms0
- Sqr Footage1240
- Lot Size0.17 Acres
Data Source:
Triad MLS (TRIADMLS)
Property Description
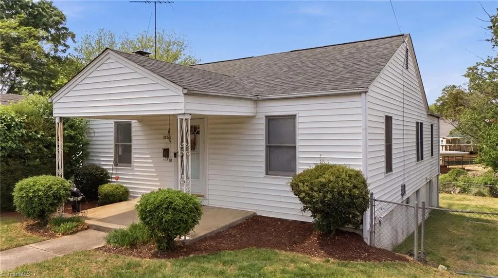
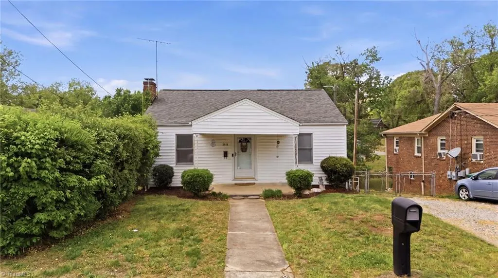
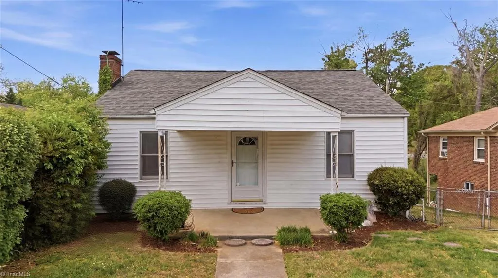
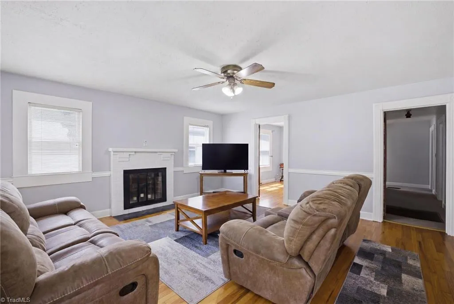
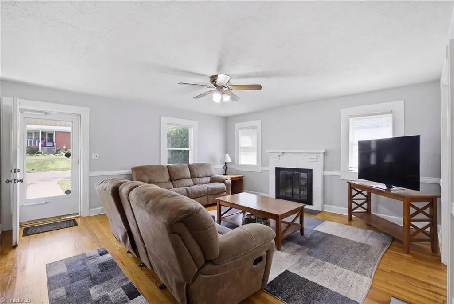
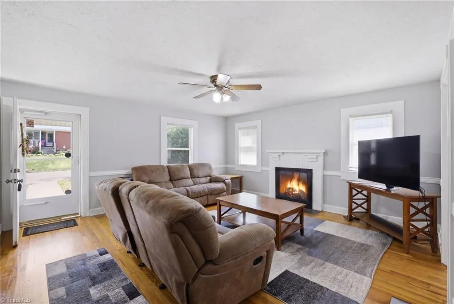
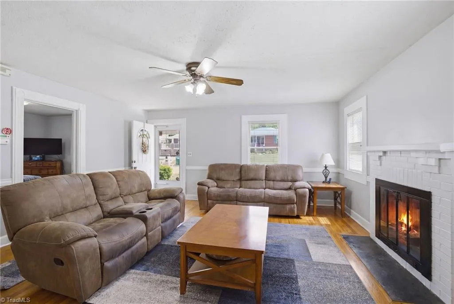
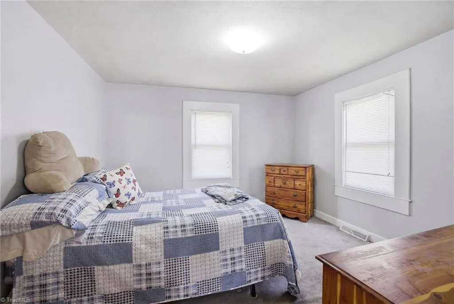
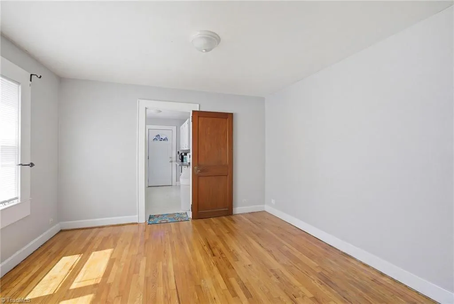
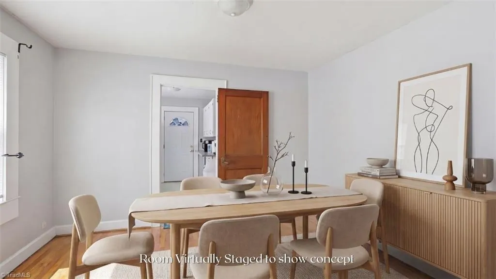
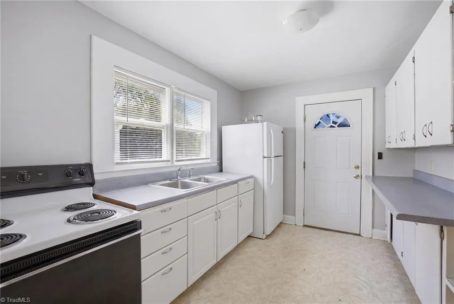
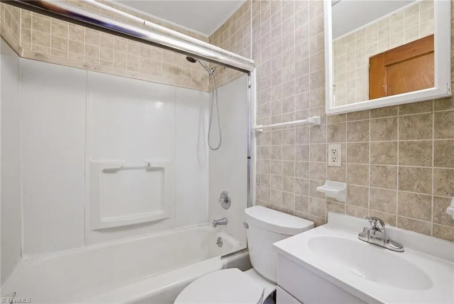
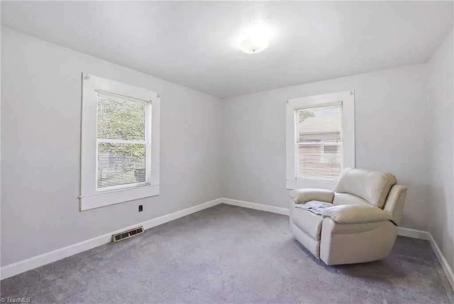
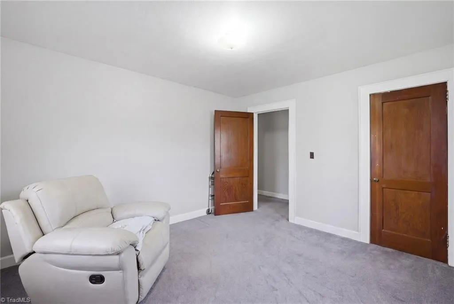
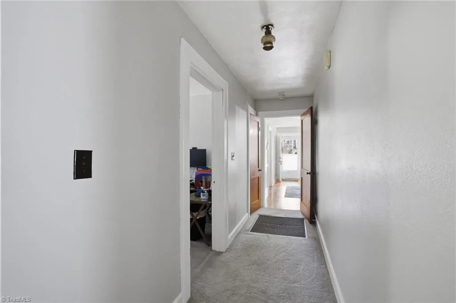
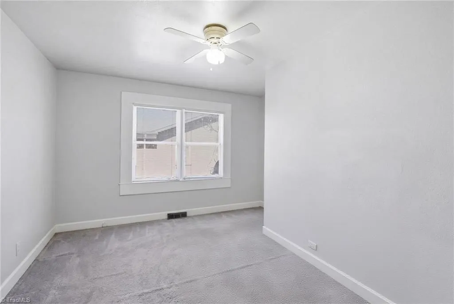
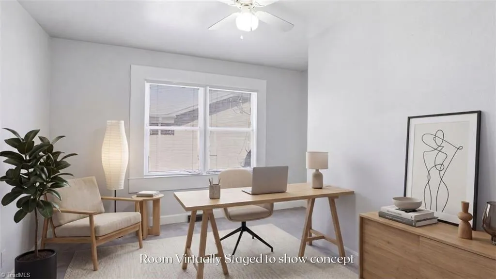
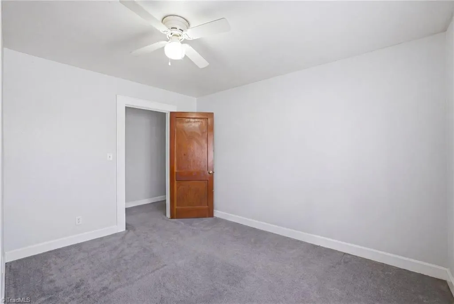
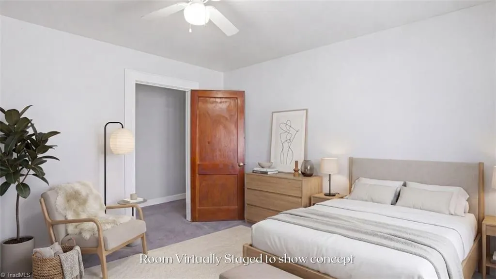
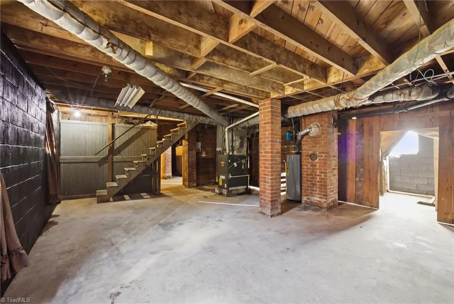
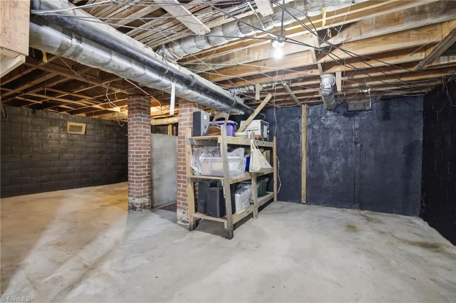
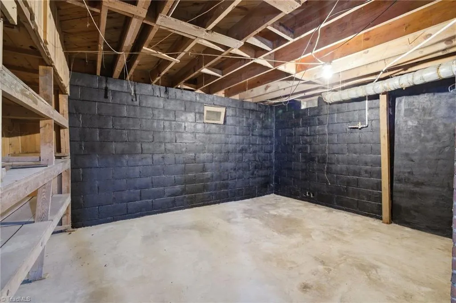
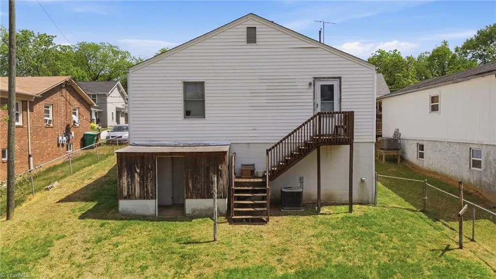
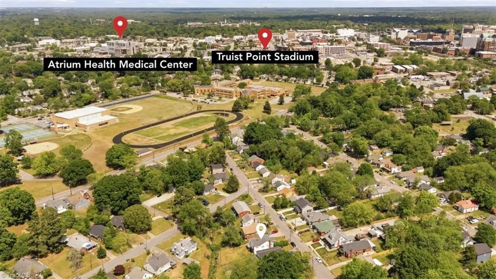
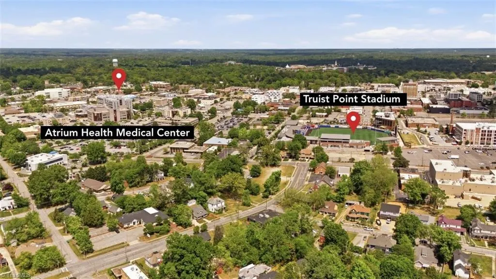
Charming 3-bedroom, 1-bath home located just minutes from downtown High Point! Enjoy the convenience of being less than a mile from Truist Baseball Stadium, High Point Hospital, High Point Central and High Point Christian Academy. This move-in ready property features fresh paint throughout, a fenced backyard perfect for outdoor enjoyment, and an unfinished basement offering plenty of dry storage. An ideal opportunity for a first-time home buyer or investor looking for a solid property in a convenient location.
| Elementary School | Middle School | High School |
|---|---|---|
| Northwood Elementary School | Ferndale Middle School | Central High School |
| Price History | |
|---|---|
| 4/21/2026 | Listed $195,500 |
| 4/30/2026 | 8$179,900 |
| 6/18/2026 | 5$172,000 |
| 9/8/2026 | 3$167,000 |
General Features
| Sewer | Public Sewer |
|---|---|
| Heating | Forced Air,Electric,Natural Gas |
| Cooling | Central Air |
| Appliances | Gas Water Heater |
| Zoning | R-5 |
| Pool Features | None |
| Construction Materials | Vinyl Siding,Wood Siding |
| Year Built | 1949 |
| Levels | One |
| Property Subtype | Stick/Site Built |
| County | Guilford |
| Property Type | Residential |
| HOA | No |
| Subdivision Name | Westview |
| Total Rooms | 6 |
| Full Baths | 1 |
| Status | Active |
| Directions | Take N Centennial St. Turn right onto E English Rd/E M.L.K. Jr Dr. Turn right onto Chestnut Dr. Turn left onto Tipton St. House will be on the right |
| High School | Central |
| City | High Point |
| Listing Terms | Cash,Conventional |
| Elementary School | Northwood |
| Tax Annual Amount | 945 |
| Middle/Junior High School | Ferndale |
| Structure Type | House |
| Standard Status | Active |
| Additional School Info Zone | Call Board to Verify |
| Pool Y/N | No |
Interior Features
| Basement | Unfinished,Basement |
|---|---|
| Total Fireplaces | 1 |
| Fireplace Features | Living Room |
| Above Grade Finished Area | 1240 |
| Total Bedrooms | 3 |
| Main Level Bathrooms | 1 |
| Total Baths | 1 |
| RoomBasementArea | 1240 |
| Heating Fuel | Electric,Natural Gas |
| Water Heater | Gas |
| Primary On Main | Yes |
| Unfinished Square Feet Basement | 1240 |
Exterior Features
| Parking Features | Driveway |
|---|---|
| Water Source | Public |
| Building Area Total | 2480 |
| Lot Size Acres | 0.17 |
Amenities
- Foreclosure
- Views
- Short Sale
- New Construction
- Adult 55+
- Lease To Own
- No HOA Fees
- Furnished
- Primary On Main
- Air Conditioning
- Seller Finance
- Green
- Fixer Upper
- Horse
- Golf
- Fireplace
- Deck
- Garage
- Basement
- Pool
Property vs Single Family Average in 27262
Price
Taxes
Year Built
Visits

 © 2026 New River Valley Multiple Listing Service, Inc. All rights reserved. The information provided is for consumers' personal, non-commercial use and may not be used for any purpose other than to identify prospective properties consumers may be interested in purchasing. All data is deemed reliable but is not guaranteed accurate.
NRVMLS data last updated at September 22, 2026 11:45 PM UTC
© 2026 New River Valley Multiple Listing Service, Inc. All rights reserved. The information provided is for consumers' personal, non-commercial use and may not be used for any purpose other than to identify prospective properties consumers may be interested in purchasing. All data is deemed reliable but is not guaranteed accurate.
NRVMLS data last updated at September 22, 2026 11:45 PM UTC
 The data relating to real estate for sale on this website comes in part from the Internet Data Exchange (IDX) of the SW VA Association of REALTORS ® Multiple Listing Service. The SWVAR IDX logo indicates listings of other real estate firms that are identified in the detailed listing information. The information being provided is for consumers' personal, non-commercial use and may not be used for any purpose other than to identify prospective properties consumers may be interested in purchasing.
